Skip main navigation
Sold for $258,000
  • $258,000

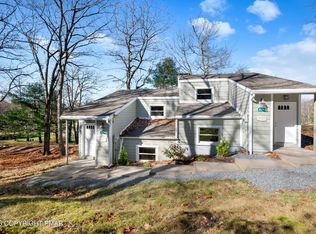
    489 Moseywood Rd, Lake Harmony, PA 18624

    2beds
    1,268sqft
    Townhouse
    Built in 2001
    871.2 Square Feet Lot
    $307,000 Zestimate®
    $203/sqft
    $1,787 Estimated rent

    Home value

    $307,000

    $289,000 - $328,000

    $1,787/mo

    Zestimate® history
    Loading
    Loading...

    Owner options

    List your home for rent

    $1,787/mo

    Rent Zestimate®

    Find your next renter with Zillow Rental Manager. Plus, with online applications, you can quickly screen prospective tenants – for free.

    Learn more

    $1,787/mo

    Rent Zestimate®

    Refinance and save

    $1,670/mo

    Est. payment

    Refinancing to a lower rate could help reduce your monthly payments and save thousands over the life of the loan.

    See today's rates

    $1,670/mo

    Est. payment

    Explore your selling options

    Work with a Zillow partner agent

    Leverage their expertise and Zillow's premium Showcase listings to get your home seen by more buyers.

    Get started

    List with your own agent

    Get your home in front of millions of buyers by listing it on Zillow.

    Learn how to do it

    Sell it yourself

    Take full control of how buyers see your home on Zillow by listing For Sale by Owner (FSBO).

    List your home

    What's special

    Bonus space
    Check Out This Townhome Located in Split Rock Resort!!! Being Sold Fully Furnished! The Main Level Has A Flowing Layout w/ Access To A Deck With Views Of The Lake. The Lower Level Offers 2 Bedrooms with 2 Full Baths w/ A Bonus Space w/ A Sauna Room. Currently Used As A Short Term Rental! Come See & Make This Home Yours Today!

    Zillow last checked:

    Listing updated:

    Listed by:

    Paul Jared Zwack 570-977-1350,

    exp Realty, LLC - Philadelphia

    Bought with:

    DiMaria Realty, LLC

    Source: PMAR,MLS#: PM-107709

    Facts & features

    Interior

    Bedrooms & bathrooms
    • Bedrooms: 2
    • Bathrooms: 2
    • Full bathrooms: 2
    Primary bedroom
    • Level: Lower
    • Area: 80
    • Dimensions: 8 x 10
    Bedroom 2
    • Level: Lower
    • Area: 56
    • Dimensions: 7 x 8
    Primary bathroom
    • Level: Lower
    • Area: 42
    • Dimensions: 7 x 6
    Bathroom 2
    • Level: Lower
    • Area: 35
    • Dimensions: 7 x 5
    Bonus room
    • Level: Lower
    • Area: 30
    • Dimensions: 5 x 6
    Dining room
    • Level: Upper
    • Area: 70
    • Dimensions: 7 x 10
    Kitchen
    • Level: Upper
    • Area: 72
    • Dimensions: 9 x 8
    Living room
    • Level: Upper
    • Area: 255
    • Dimensions: 15 x 17
    Sauna
    • Level: Lower
    • Area: 12
    • Dimensions: 3 x 4
    Heating
    • Baseboard, Electric, Fireplace Insert
    Cooling
    • Ceiling Fan(s), Wall/Window Unit(s)
    Appliances
    • Included: Electric Range, Water Heater, Dishwasher, Microwave, Stainless Steel Appliance(s)
    • Laundry: Electric Dryer Hookup, Washer Hookup
    Features
    • Eat-in Kitchen, Kitchen Island, Granite Counters, Sauna, Cathedral Ceiling(s)
    • Flooring: Carpet, Hardwood, Tile
    • Basement: Full,Daylight,Finished,Heated,Concrete
    • Has fireplace: Yes
    • Fireplace features: Living Room, Gas
    Interior area
    • Total structure area: 1,268
    • Total interior livable area: 1,268 sqft
    • Finished area above ground: 634
    • Finished area below ground: 634

    Property

    Features
    • Stories: 2
    • Patio & porch: Deck
    • Has view: Yes
    • View description: Golf Course, Lake
    • Has water view: Yes
    • Water view: Lake
    Lot
    • Size: 871.20 sqft
    • Features: Level, Cleared
    Details
    • Parcel number: 1921A3.06UNIT6
    • Zoning description: Residential

    Construction

    Type & style
    • Home type: Townhouse
    • Architectural style: Contemporary
    • Property subtype: Townhouse
    • Attached to another structure: Yes
    Materials
    • Fiber Cement
    • Foundation: Raised
    • Roof: Asphalt,Fiberglass
    Condition
    • Year built: 2001

    Utilities & green energy

    • Sewer: Private Sewer
    • Water: Private

    Community & neighborhood

    Security
    • Security features: Smoke Detector(s)
    Location
    • Region: Lake Harmony
    • Subdivision: Split Rock

    HOA & financial

    HOA
    • Has HOA: Yes
    • HOA fee: $1,320 monthly
    • Amenities included: Security, Clubhouse, Playground, Golf Course, Ski Accessible, Outdoor Pool, Indoor Pool, Tennis Court(s)

    Other

    Other facts
    • Listing terms: Cash,Conventional
    • Road surface type: Paved

    Price history

    DateEventPrice
    9/29/2023Sold$258,000$203/sqft
    Source: PMAR #PM-107709 Report a problem
    7/13/2023Listed for sale$258,000+26.5%$203/sqft
    Source: PMAR #PM-107709 Report a problem
    11/22/2021Sold$204,000-10.9%$161/sqft
    Source: PMAR #PM-87577 Report a problem
    5/15/2021Listed for sale$229,000$181/sqft
    Source: PMAR #PM-87577 Report a problem

    Public tax history

    YearProperty taxesTax assessment
    2025$3,512 +13.5%$51,292 +8.6%
    2024$3,093 +1.2%$47,250
    2023$3,058 $47,250
    2022$3,058 $47,250
    2021$3,058 $47,250

    Find assessor info on the county website

    Neighborhood: 18624

    Nearby schools

    GreatSchools rating
    Get a cash offer in 3 minutes
    Find out how much your home could sell for in as little as 3 minutes with a no-obligation cash offer.
    Estimated market value
    $307,000
    Get a cash offer in 3 minutes
    Find out how much your home could sell for in as little as 3 minutes with a no-obligation cash offer.
    Estimated market value
    $307,000