Skip main navigation
Sold for $1,080,000
  • Listing Provided by: Keller Williams Realty
    Bought with: KW The Lakes
    $1,080,000

    489 N Hummingbird Dr, Brea, CA 92823

    4beds
    1,680sqft
    Single Family Residence
    Built in 2003
    2,961 Square Feet Lot
    $1,143,300 Zestimate®
    $643/sqft
    $4,462 Estimated rent

    Home value

    $1,143,300

    $1.09M - $1.20M

    $4,462/mo

    Zestimate® history
    Loading
    Loading...

    Owner options

    List your home for rent

    $4,462/mo

    Rent Zestimate®

    Find your next renter with Zillow Rental Manager. Plus, with online applications, you can quickly screen prospective tenants – for free.

    Learn more

    $4,462/mo

    Rent Zestimate®

    Refinance and save

    $6,868/mo

    Est. payment

    Refinancing to a lower rate could help reduce your monthly payments and save thousands over the life of the loan.

    See today's rates

    $6,868/mo

    Est. payment

    Explore your selling options

    Work with a Zillow partner agent

    Leverage their expertise and Zillow's premium Showcase listings to get your home seen by more buyers.

    Get started

    List with your own agent

    Get your home in front of millions of buyers by listing it on Zillow.

    Learn how to do it

    Sell it yourself

    Take full control of how buyers see your home on Zillow by listing For Sale by Owner (FSBO).

    List your home

    What's special

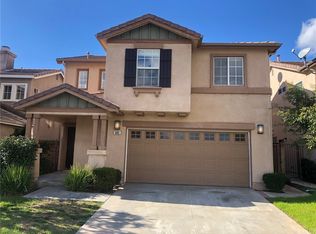
    Welcome home to this recently remodeled 4-bedroom, 2 1/2-bathroom detached home nestled in the tranquil neighborhood of Olinda Ranch. With a two-car attached garage boasting washer and dryer hookups and ample storage space, convenience meets functionality. Enjoy year-round comfort with the newly installed central air-conditioning and heating system. Cozy up in the family room by the electric fireplace, or gather in the kitchen featuring quartz countertops, a new sink, and faucets, complete with a dishwasher and oven. Custom paint adorns every corner, while downstairs boasts custom wood flooring, and upstairs showcases plush new carpeting. Revel in the ambiance of new light fixtures and outlets throughout. Retreat to the remodeled bathrooms adorned with custom stone and tile. Upstairs, discover four bedrooms, a linen closet, and a spacious tech center. Custom window blinds adorn each room, while a glass door in the kitchen leads to the backyard oasis, featuring newly planted shrubs and plants, complemented by a serene water fountain. The meticulously landscaped front and backyards offer elegance with minimal upkeep. Olinda Ranch, a premier master-planned community, boasts over 660 homes and a 10-acre public park with sports fields, basketball courts, a skating element, picnic area, playground, historical center, meandering pathways, and nature trails, ensuring a vibrant and active lifestyle for all.

    Zillow last checked:

    Listing updated:

    Listing Provided by:

    Bilkis Dadabhoy DRE #01231172 714-606-4933,

    Keller Williams Realty

    Bought with:

    Arely Munoz, DRE #01831051

    KW The Lakes

    Source: CRMLS,MLS#: PW24093446MLS LogoOriginating MLS: California Regional MLS

    Facts & features

    Interior

    Bedrooms & bathrooms
    • Bedrooms: 4
    • Bathrooms: 3
    • Full bathrooms: 2
    • 1/2 bathrooms: 1
    • Main level bathrooms: 1
    Bedroom
    • Features: All Bedrooms Up
    Bathroom
    • Features: Bathroom Exhaust Fan, Bathtub, Closet, Dual Sinks, Linen Closet, Quartz Counters, Remodeled, Separate Shower, Tub Shower, Upgraded
    Kitchen
    • Features: Kitchen/Family Room Combo, Pots & Pan Drawers, Quartz Counters, Remodeled, Updated Kitchen
    Cooling
    • Central Air, Dual
    Appliances
    • Included: Dishwasher, Gas Cooktop, Gas Oven, Microwave
    • Laundry: In Garage
    Features
    • Open Floorplan, Quartz Counters, Unfurnished, All Bedrooms Up, Instant Hot Water
    • Flooring: Carpet, Wood
    • Windows: Blinds, Custom Covering(s), Screens
    • Has fireplace: Yes
    • Fireplace features: Family Room
    • Common walls with other units/homes: 1 Common Wall
    Interior area
    • Total interior livable area: 1,680 sqft

    Property

    Parking
    • Total spaces: 2
    • Parking features: Door-Multi, Direct Access, Driveway, Garage, Garage Door Opener
    • Attached garage spaces: 2
    Accessibility
    • Accessibility features: Parking
    Features
    • Levels: Two
    • Stories: 2
    • Entry location: 1
    • Exterior features: Barbecue, Lighting, Rain Gutters
    • Pool features: None
    • Has view: Yes
    • View description: None
    Lot
    • Size: 2,961 sqft
    • Features: 0-1 Unit/Acre, Sprinklers In Rear, Sprinklers In Front, Level
    Details
    • Parcel number: 30811234
    • Special conditions: Trust

    Construction

    Type & style
    • Home type: SingleFamily
    • Architectural style: Craftsman
    • Property subtype: Single Family Residence
    • Attached to another structure: Yes
    Condition
    • Updated/Remodeled,Turnkey
    • New construction: No
    • Year built: 2003

    Utilities & green energy

    • Electric: Electricity - On Property
    • Sewer: Other
    • Water: Public
    • Utilities for property: Cable Available, Electricity Connected, Phone Available, Water Available

    Community & neighborhood

    Security
    • Security features: Smoke Detector(s)
    Community
    • Community features: Biking, Curbs, Dog Park, Hiking, Park, Street Lights, Sidewalks
    Location
    • Region: Brea

    HOA & financial

    HOA
    • Has HOA: Yes
    • HOA fee: $134 monthly
    • Amenities included: Picnic Area, Playground, Trail(s)
    • Association name: Brea Olinda Master Community
    • Association phone: 888-354-0135

    Other

    Other facts
    • Listing terms: Contract

    Price history

    DateEventPrice
    9/12/2024Sold$1,080,000-1.4%$643/sqft
    Source: CRMLS #PW24093446 Report a problem
    9/10/2024Pending sale$1,095,000$652/sqft
    Source: CRMLS #PW24093446 Report a problem
    7/21/2024Contingent$1,095,000$652/sqft
    Source: CRMLS #PW24093446 Report a problem
    5/25/2024Listed for sale$1,095,000$652/sqft
    Source: CRMLS #PW24093446 Report a problem

    Public tax history

    Tax history is unavailable.

    Neighborhood: 92823

    Nearby schools

    GreatSchools rating
    Schools provided by the listing agent
    • Middle: Brea
    • High: Brea Olinda

    Source: CRMLS. This data may not be complete. We recommend contacting the local school district to confirm school assignments for this home.

    Get a cash offer in 3 minutes
    Find out how much your home could sell for in as little as 3 minutes with a no-obligation cash offer.
    Estimated market value
    $1,143,300
    Get a cash offer in 3 minutes
    Find out how much your home could sell for in as little as 3 minutes with a no-obligation cash offer.
    Estimated market value
    $1,143,300