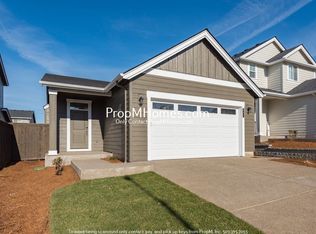
UPDATE: PRICE IMPROVEMENT & SELLER OFFERING $5,000 CLOSING COST CREDIT WITH FULL PRICE OFFER! Experience luxury and comfort with a practically brand-new home in the esteemed Campanella Estates Community, thoughtfully crafted by the renowned Pahlisch Homes. Embrace the ease and elegance of single-story living, complemented by the spaciousness entry with space for all things as you enter the open floor plan and the grandeur of vaulted ceilings in the great room. The heart of the home awaits in the open kitchen, featuring stainless steel matching appliances, timeless allure of quartz counters and a welcoming and delightful island with seating that beckons for culinary adventures as well as family gatherings and lots of happy memories.Find tranquility and relaxation with not one, but two inviting patios and a charming porch, perfect for enjoying the beauty of the outdoors. Indulge in the spacious primary suite, complete with a walk-in closet, 2 sinks, and a blissful walk-in shower. Two more inviting rooms with carpet and large open closets. Beautiful LVP flooring designed to stand the test of time. Crafted with the utmost precision and using the finest materials, this exceptional flooring solution promises not only lasting beauty but also the resilience to endure for years to come. Nestled within the embrace of open spaces and parks, this delightful abode offers the true essence of small-town living at its finest. Yet, the allure of the city is just a peaceful country drive away, making everyday life a harmonious blend of convenience and charm. With its two car garage, almost NEW appliances, roof, furnace/heat-pump, water heater, paint and more, this home needs nothing but you to make it complete. Seize the opportunity to make this remarkable residence yours, for it is MOVE_IN READY and awaits to welcome you with open arms to the world of comfort, relaxation and peace of mind.
Sold
$436,500
489 NE Greenway Dr, Estacada, OR 97023
3beds
1,253sqft
Residential, Single Family Residence
Built in 2021
-- sqft lot
$442,200 Zestimate®
$348/sqft
$2,555 Estimated rent
Home value
$442,200
$420,000 - $464,000
$2,555/mo
Zestimate® history
Owner options
List your home for rent
$2,555/mo
Rent Zestimate®
Find your next renter with Zillow Rental Manager. Plus, with online applications, you can quickly screen prospective tenants – for free.
$2,555/mo
Rent Zestimate®
Refinance and save
$2,757/mo
Est. payment
Refinancing to a lower rate could help reduce your monthly payments and save thousands over the life of the loan.
$2,757/mo
Est. payment
Explore your selling options
Work with a Zillow partner agent
Leverage their expertise and Zillow's premium Showcase listings to get your home seen by more buyers.
Get startedList with your own agent
Get your home in front of millions of buyers by listing it on Zillow.
Learn how to do itSell it yourself
Take full control of how buyers see your home on Zillow by listing For Sale by Owner (FSBO).
List your homeWhat's special
Zillow last checked:
Listing updated:
Listed by:
Gene Farr 503-896-4959,
Premiere Property Group, LLC,
Brandon Chapman 503-268-3224,
Premiere Property Group, LLC
Bought with:
Gary Majors
Keller Williams Realty Professionals
Source: RMLS (OR),MLS#: 23646437
Facts & features
Interior
Bedrooms & bathrooms
- Bedrooms: 3
- Bathrooms: 2
- Full bathrooms: 2
- Main level bathrooms: 2
Rooms
- Room types: Bedroom 2, Bedroom 3, Dining Room, Family Room, Kitchen, Living Room, Primary Bedroom
Primary bedroom
- Features: Double Sinks, Shower, Walkin Closet
- Level: Main
- Area: 144
- Dimensions: 12 x 12
Bedroom 2
- Features: Wallto Wall Carpet
- Level: Main
- Area: 100
- Dimensions: 10 x 10
Bedroom 3
- Features: Wallto Wall Carpet
- Level: Main
- Area: 100
- Dimensions: 10 x 10
Dining room
- Level: Main
Kitchen
- Features: Dishwasher, Disposal, Eat Bar, Island, Kitchen Dining Room Combo, Microwave, Sliding Doors, Free Standing Range, Free Standing Refrigerator, Laminate Flooring, Plumbed For Ice Maker, Quartz
- Level: Main
Living room
- Features: Fireplace, Great Room, Vaulted Ceiling
- Level: Main
- Area: 180
- Dimensions: 15 x 12
Heating
- Heat Pump, Fireplace(s)
Cooling
- Heat Pump
Appliances
- Included: Dishwasher, Disposal, Free-Standing Range, Free-Standing Refrigerator, Microwave, Plumbed For Ice Maker, Stainless Steel Appliance(s), Electric Water Heater
Features
- High Ceilings, Quartz, Vaulted Ceiling(s), Eat Bar, Kitchen Island, Kitchen Dining Room Combo, Great Room, Double Vanity, Shower, Walk-In Closet(s), Pantry
- Flooring: Laminate, Wall to Wall Carpet
- Doors: Sliding Doors
- Windows: Double Pane Windows
- Basement: Crawl Space
- Fireplace features: Electric
Interior area
- Total structure area: 1,253
- Total interior livable area: 1,253 sqft
Property
Parking
- Total spaces: 2
- Parking features: Driveway, Garage Door Opener, Attached
- Attached garage spaces: 2
- Has uncovered spaces: Yes
Features
- Levels: One
- Stories: 1
- Patio & porch: Covered Patio, Patio, Porch
- Exterior features: Yard
- Fencing: Fenced
Lot
- Features: Level, Sprinkler, SqFt 3000 to 4999
Details
- Parcel number: 05036607
Construction
Type & style
- Home type: SingleFamily
- Architectural style: Ranch
- Property subtype: Residential, Single Family Residence
Materials
- Lap Siding
- Foundation: Concrete Perimeter
- Roof: Composition
Condition
- Resale
- New construction: No
- Year built: 2021
Utilities & green energy
- Sewer: Public Sewer
- Water: Public
Community & HOA
Community
- Subdivision: Campanella Estates
HOA
- Has HOA: Yes
- HOA fee: $96 quarterly
Location
- Region: Estacada
Financial & listing details
- Price per square foot: $348/sqft
- Tax assessed value: $421,462
- Annual tax amount: $3,450
- Date on market: 8/4/2023
- Cumulative days on market: 15 days
- Listing terms: Cash,Conventional,FHA,USDA Loan,VA Loan
Price history
| Date | Event | Price |
|---|---|---|
| 9/12/2023 | Sold | $436,500$348/sqft |
Source:  RMLS (OR) #23646437 Report a problem RMLS (OR) #23646437 Report a problem | ||
| 8/19/2023 | Pending sale | $436,500$348/sqft |
Source: RMLS (OR) #23646437 Report a problem | ||
| 8/18/2023 | Price change | $436,500-0.8%$348/sqft |
Source: RMLS (OR) #23646437 Report a problem | ||
| 8/4/2023 | Listed for sale | $439,900+10%$351/sqft |
Source: RMLS (OR) #23646437 Report a problem | ||
| 12/10/2021 | Sold | $399,900$319/sqft |
Source: Public Record Report a problem | ||
Public tax history
| Year | Property taxes | Tax assessment |
|---|---|---|
| 2025 | $3,494 -3.7% | $238,330 +3% |
| 2024 | $3,629 +2.3% | $231,389 +3% |
| 2023 | $3,548 +2.8% | $224,650 +3% |
| 2022 | $3,451 +224.1% | $218,107 +225.2% |
| 2021 | $1,065 | $67,077 |
Find assessor info on the county website
Neighborhood: 97023
Nearby homes
- $511,8004 bd2 ba1.9k sqft491 NE Greenway Dr, Estacada, OR 97023Off Market
- $472,7003 bd2 ba1.6k sqft477 NE Greenway Dr, Estacada, OR 97023Off Market
- $452,5003 bd2 ba1.2k sqft451 NE Greenway Dr, Estacada, OR 97023Sold
- $518,8004 bd2 ba1.9k sqft507 NE Greenway Dr, Estacada, OR 97023Off Market
- $521,3004 bd2 ba1.9k sqft440 NE Arrowhead Dr, Estacada, OR 97023Off Market
- $474,1003 bd2 ba1.6k sqft435 NE Greenway Dr, Estacada, OR 97023Off Market
- $471,5003 bd3 ba1.6k sqft435 NE Greenway Dr #L216, Estacada, OR 97023Off Market
- $471,5003 bd3 ba1.6k sqft477 NE Greenway Dr #L214, Estacada, OR 97023Off Market
Nearby schools
GreatSchools rating
- 6/10River Mill Elementary SchoolGrades: K-5Distance: 0.4 mi
- 3/10Estacada Junior High SchoolGrades: 6-8Distance: 0.6 mi
- 4/10Estacada High SchoolGrades: 9-12Distance: 0.3 mi
Schools provided by the listing agent
- Elementary: River Mill
- Middle: Estacada
- High: Estacada
Source: RMLS (OR). This data may not be complete. We recommend contacting the local school district to confirm school assignments for this home.
Get a cash offer in 3 minutes
Find out how much your home could sell for in as little as 3 minutes with a no-obligation cash offer.
Estimated market value
$442,200
Get a cash offer in 3 minutes
Find out how much your home could sell for in as little as 3 minutes with a no-obligation cash offer.
Estimated market value
$442,200
- Oregon
- Clackamas County
- Estacada
- 97023
- 489 NE Greenway Dr
Nearby cities
Nearby zip codes
Other Estacada Topics
