Skip main navigation
Active
  • Price cut: $6K (6/18)
    $299,900

    489 NW 4th Ave, Ontario, OR 97914

    3beds
    2baths
    1,905sqft
    : 
    Loading
    Get pre-qualified
    Single Family Residence
    Built in 1946
    9,147 Square Feet Lot
    $297,300 Zestimate®
    $157/sqft
    $-- HOA

    What's special

    Versatile office spaceFamily roomBright and inviting layout
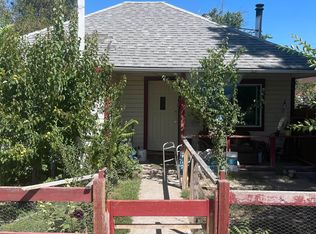
    Charming home on a spacious .21-acre corner lot directly across from a park! Located at 489 NW 4th Ave in Ontario, OR, this property offers a great combination of comfort, functionality, and outdoor living. Fully fenced back yard has full landscaping and auto sprinklers. The main level features 3 bedrooms and 1.5 bathrooms, with a bright and inviting layout that feels like home the moment you walk in. Downstairs, you’ll find a family room and versatile office space that could easily be converted into a 4th bedroom with the addition of an egress window, perfect for growing needs or guests. Enjoy the convenience of a detached 1-car garage and room to add RV parking. Step out back to a huge deck that’s ideal for entertaining, summer BBQs, or simply relaxing while overlooking your yard. The corner lot provides extra space, privacy, and curb appeal, while the park just across the street adds a relaxing bonus. No HOAs This home offers great potential, flexibility, and a fantastic location. Don’t miss your chance to make it yours!
    116 days
    |
    541
    |
    44
    |

    Zillow last checked:

    Listing updated:

    Listed by:

    Travis Binggeli Main:208-906-9595,

    Hunter of Homes, LLC

    Source: IMLS,MLS#: 98979137MLS Logo

    Loading...

      Facts & features

      Interior

      Bedrooms & bathrooms
      • Bedrooms: 3
      • Bathrooms: 2
      • Main level bathrooms: 1
      • Main level bedrooms: 3
      Primary bedroom
      • Level: Main
      • Area: 143
      • Dimensions: 13 x 11
      Bedroom 2
      • Level: Main
      • Area: 110
      • Dimensions: 10 x 11
      Bedroom 3
      • Level: Main
      • Area: 110
      • Dimensions: 10 x 11
      Dining room
      • Level: Main
      • Area: 135
      • Dimensions: 15 x 9
      Family room
      • Level: Lower
      • Area: 270
      • Dimensions: 15 x 18
      Kitchen
      • Level: Main
      • Area: 150
      • Dimensions: 10 x 15
      Living room
      • Level: Main
      • Area: 280
      • Dimensions: 14 x 20
      Office
      • Level: Lower
      • Area: 110
      • Dimensions: 10 x 11
      Heating
      • Baseboard, Forced Air, Natural Gas
      Cooling
      • Central Air
      Appliances
      • Included: Electric Water Heater, Tank Water Heater, Dishwasher, Oven/Range Freestanding, Refrigerator, Washer, Dryer
      Features
      • Bed-Master Main Level, Formal Dining, Family Room, Laminate Counters, Number of Baths Main Level: 1
      • Flooring: Carpet
      • Has basement: No
      • Has fireplace: No
      Interior area
      • Total structure area: 1,905
      • Total interior livable area: 1,905 sqft
      • Finished area above ground: 1,405
      • Finished area below ground: 400

      Property

      Parking
      • Total spaces: 1
      • Parking features: Detached, RV Access/Parking, Driveway
      • Garage spaces: 1
      • Has uncovered spaces: Yes
      • Details: Garage: 15.5 x 21
      Features
      • Levels: Single with Below Grade
      • Fencing: Full,Wood
      Lot
      • Size: 9,147 Square Feet
      • Dimensions: 75 x 120
      • Features: Standard Lot 6000-9999 SF, Corner Lot, Auto Sprinkler System, Full Sprinkler System
      Details
      • Parcel number: 18S4704DA 1100
      • Zoning: O-RD

      Construction

      Type & style
      • Home type: SingleFamily
      • Property subtype: Single Family Residence
      Materials
      • Frame, Metal Siding
      • Roof: Composition
      Condition
      • Year built: 1946

      Utilities & green energy

      • Water: Public
      • Utilities for property: Sewer Connected, Broadband Internet

      Community & HOA

      Location
      • Region: Ontario

      Financial & listing details

      • Price per square foot: $157/sqft
      • Tax assessed value: $200,980
      • Annual tax amount: $1,782
      • Date on market: 3/24/2026
      • Listing terms: 203K,Cash,Conventional,FHA,VA Loan
      • Ownership: Fee Simple,Fractional Ownership: No
      • Road surface type: Paved

        Estimated market value

        $297,300

        $282,000 - $312,000

        $1,710/mo

        Price history

        Price history is unavailable.

        Public tax history

        YearProperty taxesTax assessment
        2025$1,783 +2.9%$116,060 +3%
        2024$1,732 +2.7%$112,680 +3%
        2023$1,686 +2.7%$109,399 +3%
        2022$1,641 +2.6%$106,213 +3%
        2021$1,599 +2.8%$103,120 +3%
        2020$1,556 +2.7%$100,117 +3%
        2019$1,516 $97,201 +3%
        2018$1,516 +9.9%$94,370 +2.5%
        2017$1,379 +4.5%$92,050 +2.3%
        2016$1,319 $89,940
        2015$1,319 -0.3%$89,940 +4.4%
        2014$1,324 +6.9%$86,130 +1.6%
        2013$1,238 -1.7%$84,740 +0.1%
        2012$1,260 -6.2%$84,670 -5.2%
        2011$1,343 +2.1%$89,273 +3%
        2010$1,315 +10.3%$86,673 +3%
        2009$1,192 +7.1%$84,149 +3%
        2008$1,113 +4.5%$81,699 +3%
        2007$1,065 $79,320
        Find assessor info on the county website

        Monthly payment

        Est. payment

        Payment breakdown

        Explore the cost of this home by adjusting the details. Changes won't be saved.
        All calculations are estimates and provided by Zillow, Inc. for informational purposes only. Actual amounts may vary.
        HOA fees may include property taxes on listings classified as Co-Ops. Contact the listing agent and/or owner for fee details.
        Mortgage interest rates are dependent on a number of factors, including credit score, down payment, and repayment length. Interest rate data provided by Zillow Group Marketplace, Inc. as of 1/1/1970 from various mortgage lenders with which we have lead or other similar arrangements; the Estimated Payment is an average of those rates.
        See how much you could borrow to make a competitive offer.

        Climate risks

        Neighborhood: 97914

        Getting around

        69 / 100
        Somewhat Walkable
        53 / 100
        Bikeable

        Nearby schools

        GreatSchools rating
        Schools provided by the listing agent
        • Elementary: May Roberts
        • Middle: Ontario Jr High
        • High: Ontario
        • District: Ontario School District 8C

        Source: IMLS. This data may not be complete. We recommend contacting the local school district to confirm school assignments for this home.

        A local agent can set up tours, give advice and negotiate with sellers.

        Browse local experts

        Similar homes