Skip main navigation
Sold for $649,900
  • $649,900

    489 Peach Leaf Ct, Odenton, MD 21113

    4beds
    3,468sqft
    Single Family Residence
    Built in 1995
    8,720 Square Feet Lot
    $671,500 Zestimate®
    $187/sqft
    $4,231 Estimated rent

    Home value

    $671,500

    $624,000 - $719,000

    $4,231/mo

    Zestimate® history
    Loading
    Loading...

    Owner options

    List your home for rent

    $4,231/mo

    Rent Zestimate®

    Find your next renter with Zillow Rental Manager. Plus, with online applications, you can quickly screen prospective tenants – for free.

    Learn more

    $4,231/mo

    Rent Zestimate®

    Refinance and save

    $4,046/mo

    Est. payment

    Refinancing to a lower rate could help reduce your monthly payments and save thousands over the life of the loan.

    See today's rates

    $4,046/mo

    Est. payment

    Explore your selling options

    Work with a Zillow partner agent

    Leverage their expertise and Zillow's premium Showcase listings to get your home seen by more buyers.

    Get started

    List with your own agent

    Get your home in front of millions of buyers by listing it on Zillow.

    Learn how to do it

    Sell it yourself

    Take full control of how buyers see your home on Zillow by listing For Sale by Owner (FSBO).

    List your home

    What's special

    Rec room areaWalk in closetSitting areaVaulted ceilingsStainless steel appliancesCozy breakfast nookFormal dining room
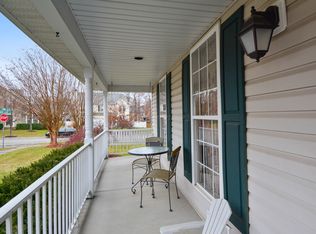
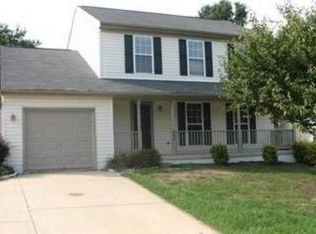
    Welcome Home to 489 Peach Leaf Court. Located in the highly desirable Peach Tree Neighborhood, this home boasts a supreme location on a cul de sac and has countless updates throughout. Upon entering, you are welcomed in to a bright formal living room which connects to a formal dining room allowing plenty of room for entertaining. Continuing in to the updated kitchen, you will find stainless steel appliances, granite countertops and beautiful cabinetry. The kitchen opens up to a cozy breakfast nook and a spacious family room so you can enjoy open concept living. The first floor is rounded out by a powder room and a laundry room leading out to the two-car garage. Upstairs is where all 4 bedrooms can be found. Retreat to your large master suite at the end of the day that has been freshly painted and boasts vaulted ceilings, a sitting area, a walk in closet and a large ensuite bath. All 3 secondary bedrooms are generously sized and the guest bath has been recently renovated (2024). Enjoy hosting movie nights or game nights in the fully finished basement with a rec room area, kitchenette, full bathroom and a flex room that could be used as a guest room, office or gym. Recent updates include NEW ROOF (2022), NEW SIDING (2022), WATER HEATER (2020), GUEST BATH (2024), and about half the windows were replaced in 2022. Located in the coveted Arundel School District, close to major commuter routes, minutes to the MARC station and Fort Meade and just 10 minutes away from Waugh Chapel Shopping Center, this location can't be beat! Don't miss your chance to make this home yours.

    Zillow last checked:

    Listing updated:

    Listed by:

    Brittany Olsen 925-586-5147,

    Keller Williams Flagship

    Bought with:

    Roma Elhabashy, 600353

    The Blackstone Real Estate LLC

    Source: Bright MLS,MLS#: MDAA2098210MLS Logo

    Facts & features

    Interior

    Bedrooms & bathrooms
    • Bedrooms: 4
    • Bathrooms: 4
    • Full bathrooms: 3
    • 1/2 bathrooms: 1
    • Main level bathrooms: 1
    Basement
    • Description: Percent Finished: 95.0
    • Area: 1071
    Heating
    • Central, Natural Gas
    Cooling
    • Central Air, Electric
    Appliances
    • Included: Microwave, Dishwasher, Disposal, Extra Refrigerator/Freezer, Oven/Range - Gas, Refrigerator, Stainless Steel Appliance(s), Water Heater, Gas Water Heater
    • Laundry: Main Level
    Features
    • Breakfast Area, Ceiling Fan(s), Chair Railings, Family Room Off Kitchen, Open Floorplan, Formal/Separate Dining Room, Eat-in Kitchen, Kitchenette, Upgraded Countertops, Walk-In Closet(s), Cathedral Ceiling(s)
    • Flooring: Hardwood, Carpet, Wood
    • Windows: Window Treatments
    • Basement: Partial,Finished,Exterior Entry,Rear Entrance,Sump Pump,Walk-Out Access,Other
    • Number of fireplaces: 1
    • Fireplace features: Gas/Propane, Mantel(s), Brick, Glass Doors
    Interior area
    • Total structure area: 3,487
    • Total interior livable area: 3,468 sqft
    • Finished area above ground: 2,416
    • Finished area below ground: 1,052

    Property

    Parking
    • Total spaces: 2
    • Parking features: Garage Door Opener, Inside Entrance, Garage Faces Front, Driveway, Attached, On Street
    • Attached garage spaces: 2
    • Has uncovered spaces: Yes
    Accessibility
    • Accessibility features: None
    Features
    • Levels: Three
    • Stories: 3
    • Exterior features: Underground Lawn Sprinkler
    • Pool features: None
    Lot
    • Size: 8,720 sqft
    • Features: Cul-De-Sac
    Details
    • Additional structures: Above Grade, Below Grade
    • Parcel number: 020456590081820
    • Zoning: R2
    • Special conditions: Standard

    Construction

    Type & style
    • Home type: SingleFamily
    • Architectural style: Colonial
    • Property subtype: Single Family Residence
    Materials
    • Vinyl Siding
    • Foundation: Block
    • Roof: Asphalt
    Condition
    • New construction: No
    • Year built: 1995

    Utilities & green energy

    • Sewer: Public Sewer
    • Water: Public

    Community & neighborhood

    Security
    • Security features: Fire Sprinkler System
    Location
    • Region: Odenton
    • Subdivision: Peachtree East

    HOA & financial

    HOA
    • Has HOA: Yes
    • HOA fee: $150 annually
    • Amenities included: Common Grounds, Tot Lots/Playground

    Other

    Other facts
    • Listing agreement: Exclusive Right To Sell
    • Listing terms: Cash,Conventional,FHA,VA Loan
    • Ownership: Fee Simple

    Price history

    DateEventPrice
    12/10/2024Sold$649,900$187/sqft
    Source: Bright MLS #MDAA2098210 Report a problem
    11/13/2024Contingent$649,900$187/sqft
    Source: Bright MLS #MDAA2098210 Report a problem
    11/8/2024Listed for sale$649,900+0.8%$187/sqft
    Source: Bright MLS #MDAA2098210 Report a problem
    6/10/2022Sold$645,000-2.3%$186/sqft
    Source: Bright MLS #MDAA2032412 Report a problem
    5/25/2022Pending sale$659,900$190/sqft
    Source: Bright MLS #MDAA2032412 Report a problem
    5/24/2022Listed for sale$659,900$190/sqft
    Source: Bright MLS #MDAA2032412 Report a problem
    5/24/2022Contingent$659,900$190/sqft
    Source: Bright MLS #MDAA2032412 Report a problem
    5/12/2022Listed for sale$659,900+32.2%$190/sqft
    Source: Bright MLS #MDAA2032412 Report a problem
    5/26/2005Sold$499,000+125.8%$144/sqft
    Source: Public Record Report a problem
    6/30/1995Sold$221,000$64/sqft
    Source: Public Record Report a problem

    Public tax history

    YearProperty taxesTax assessment
    2025$6,386 +14.5%$538,300 +5.7%
    2024$5,575 +6.4%$509,167 +6.1%
    2023$5,242 +11.2%$480,033 +6.5%
    2022$4,712 +1.2%$450,900 +1.2%
    2021$4,656 +1.1%$445,567 +1.2%
    2020$4,605 +1.1%$440,233 +1.2%
    2019$4,553 +11.7%$434,900 +8.2%
    2018$4,077 +8.3%$402,100 +8.9%
    2017$3,764 $369,300 +9.7%
    2016-- $336,500
    2015-- $336,500
    2014-- $336,500 -15.1%
    2013-- $396,300
    2012-- $396,300
    2011-- $396,300 -11.6%
    2010-- $448,330 +8%
    2009-- $414,940 +8.8%
    2008-- $381,550 +9.6%
    2007-- $348,160 +13.6%
    2006-- $306,402 +15.8%
    2005-- $264,646 +18.7%
    2004-- $222,890 +4.6%
    2003-- $213,040 +4.8%
    2002-- $203,190 +5.1%
    2001-- $193,340

    Find assessor info on the county website

    Neighborhood: 21113

    Nearby schools

    GreatSchools rating
    Schools provided by the listing agent
    • District: Anne Arundel County Public Schools

    Source: Bright MLS. This data may not be complete. We recommend contacting the local school district to confirm school assignments for this home.

    Get a cash offer in 3 minutes
    Find out how much your home could sell for in as little as 3 minutes with a no-obligation cash offer.
    Estimated market value
    $671,500
    Get a cash offer in 3 minutes
    Find out how much your home could sell for in as little as 3 minutes with a no-obligation cash offer.
    Estimated market value
    $671,500