Skip main navigation
Off market
  • $653,600

    489 Pearl Ct, Taylorsville, KY 40071

    4beds
    2,999sqft
    SingleFamily
    Built in 2000
    5.19 Acres Lot
    $653,600 Zestimate®
    $218/sqft
    $3,528 Estimated rent

    Home value

    $653,600

    $614,000 - $699,000

    $3,528/mo

    Zestimate® history
    Loading
    Loading...

    Owner options

    List your home for rent

    $3,528/mo

    Rent Zestimate®

    Find your next renter with Zillow Rental Manager. Plus, with online applications, you can quickly screen prospective tenants – for free.

    Learn more

    $3,528/mo

    Rent Zestimate®

    Refinance and save

    $3,150/mo

    Est. payment

    Refinancing to a lower rate could help reduce your monthly payments and save thousands over the life of the loan.

    See today's rates

    $3,150/mo

    Est. payment

    Explore your selling options

    Work with a Zillow partner agent

    Leverage their expertise and Zillow's premium Showcase listings to get your home seen by more buyers.

    Get started

    List with your own agent

    Get your home in front of millions of buyers by listing it on Zillow.

    Learn how to do it

    Sell it yourself

    Take full control of how buyers see your home on Zillow by listing For Sale by Owner (FSBO).

    List your home

    What's special

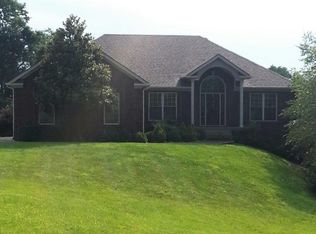
    Do not miss this opportunity to own your piece of paradise! Charming home on 5.19 picturesque rolling acres, and amazing landscaping with private views that back up to the corp owned property along Taylorsville Lake. This home is loaded with gorgeous updates. If the curb appeal doesn't give you that ''WOW'' factor, then the inside will do just that! Numerous interior updates, including modernized stone fireplace, shiplap wood accent wall, new hardwood and carpet throughout the first level of the home, and new modern light fixtures/switches in several areas inside. It showcases very modern farmhouse trends, with luxury amenities. The great room is spacious has vaulted ceiling with wood beams, large exquisite stone fireplace, shiplap wood planked wall and gorgeous wood floors. The first floor laundry room is large and hosts a wash station as well as plenty of storage space. The beautiful gourmet kitchen has custom cabinets, back-splash, built -in appliances, granite counter tops, farmhouse style lighting fixtures, large island and lots of cabinetry. Just off the kitchen, is the luxury formal dining room with plenty of space, warm stone fireplace with shiplap decor, and lots of natural light from the windows. There is 4 large bedrooms, and 3.5 baths. The master bedroom is large enough to easily accommodate a king size bed and has trey ceiling with double barn doors leading to the gorgeous master bathroom. The amazing master bath features a beautiful large tile double shower, a, double vanity and custom cabinetry along with a large walk-in master closet. The second floor includes two enormous bedrooms with huge closets, one full bath and a large open area that could be used as an office space or a separate living room area. The finished walk -out basement provides lots of extra space for entertaining and the family to enjoy. It hosts a large family room, large wet bar with cabinetry, another huge bedroom with an extra large closet, full bath and lots of storage areas. The basement walks out to an amazing large patio with fire pit and stone waterfall fountain. The huge above ground pool has decking surrounding the pool and has wonderful views of the yard. There is also a large deck that comes off the second story which provides great views of the area. The outdoor area provides lots of room for entertaining and family time. There is an attached 2 car garage with an additional 16x20 garage to house all your toys, mower, four wheeler, etc. There is also a small shed that is great for storing all those much needed pool toys! The outdoor area features raised garden landscaping throughout, beautiful trees, flowers, plants landscaping, extra parking areas and approximately 3.5 acres of the yard is fenced with black split rail fencing . This is a PERFECT place to call HOME.

    This property is not currently displayed as for sale or rent on Zillow. This may be different from what's on other websites or public sources.

    Facts & features

    Interior

    Bedrooms & bathrooms
    • Bedrooms: 4
    • Bathrooms: 4
    • Full bathrooms: 3
    • 1/2 bathrooms: 1
    Heating
    • Forced air, Propane / Butane
    Cooling
    • Central
    Features
    • Basement: Walkout Finished, Walkout Part Fin
    • Has fireplace: Yes
    Interior area
    • Total interior livable area: 2,999 sqft
    • Finished area below ground: 1251.00

    Property

    Parking
    • Total spaces: 2
    • Parking features: Garage - Attached
    Features
    • Patio & porch: Deck
    • Exterior features: Wood, Brick
    • Pool features: Above Ground
    • Fencing: Split Rail
    Lot
    • Size: 5.19 Acres
    • Features: Cul-de-Sac, Cleared
    • Residential vegetation: Cleared
    • Land development status: Completed
    Details
    • Additional structures: Garage(s), Outbuilding
    • Parcel number: 430106C
    • Wooded area: 0

    Construction

    Type & style
    • Home type: SingleFamily
    • Architectural style: CAPE COD
    Materials
    • Frame
    • Foundation: Concrete
    • Roof: Other
    Condition
    • Construction Complete
    • Year built: 2000

    Utilities & green energy

    • Gas: Propane
    • Sewer: Septic Tank
    • Water: Public
    • Utilities for property: Water Connected, Septic System

    Community & HOA

    Location
    • Region: Taylorsville

    Financial & listing details

    • Price per square foot: $218/sqft
    • Tax assessed value: $439,000
    • Annual tax amount: $4,236

    Price history

    DateEventPrice
    6/2/2020Sold$439,000-2.9%$146/sqft
    Source: Metro Search Inc. LLC DBA Apex MLS #1557471 Report a problem
    4/18/2020Listed for sale$452,000+7.6%$151/sqft
    Source: Best of Kentucky Homes Realty LLC #1557471 Report a problem
    8/16/2019Sold$420,000-4.5%$140/sqft
    Source: Metro Search Inc. LLC DBA Apex MLS #1532618 Report a problem
    5/21/2019Price change$439,900-1.1%$147/sqft
    Source: Pax Christi Realty #1532618 Report a problem
    1/6/2019Listed for sale$444,900$148/sqft
    Source: Pax Christi Realty #1522032 Report a problem

    Public tax history

    YearProperty taxesTax assessment
    2025$4,236 -0.4%$439,000
    2024$4,254 -0.8%$439,000
    2023$4,289 -0.4%$439,000
    2022$4,307 -2.9%$439,000
    2021$4,434 +14%$439,000 +4.5%
    2020$3,891 +21%$420,000 +35.9%
    2019$3,217 +0.8%$309,000
    2018$3,192 +7%$309,000
    2017$2,982 $309,000
    2016$2,982 $309,000
    2015$2,982 $309,000
    2014$2,982 $309,000
    2010-- $309,000
    Find assessor info on the county website

    Neighborhood: 40071

    Nearby schools

    GreatSchools rating
    Schools provided by the listing agent
    • District: Spencer

    Source: The MLS. This data may not be complete. We recommend contacting the local school district to confirm school assignments for this home.

    Get pre-qualified for a loan
    At Zillow Home Loans, we can pre-qualify you in as little as 5 minutes with no impact to your credit score.

    An equal housing lender. NMLS #10287.

    Sell for more on Zillow
    Get a Zillow Showcase℠ listing at no additional cost and you could sell for .
    $653,600
    2% more
    +$13,072
    With Zillow Showcase(estimated)
    $666,672
