Skip main navigation
Off market
  • $239,800

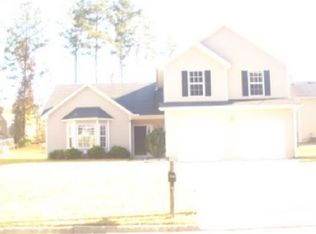
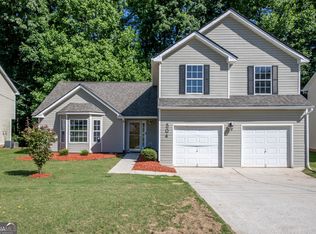
    489 Pecan Wood Cir, Fairburn, GA 30213

    3beds
    2baths
    1,373sqft
    SingleFamily
    Built in 1997
    9,147 Square Feet Lot
    $239,800 Zestimate®
    $175/sqft
    $1,975 Estimated rent

    Home value

    $239,800

    $223,000 - $252,000

    $1,975/mo

    Zestimate® history
    Loading
    Loading...

    Owner options

    List your home for rent

    $1,975/mo

    Rent Zestimate®

    Find your next renter with Zillow Rental Manager. Plus, with online applications, you can quickly screen prospective tenants – for free.

    Learn more

    $1,975/mo

    Rent Zestimate®

    Refinance and save

    $1,566/mo

    Est. payment

    Refinancing to a lower rate could help reduce your monthly payments and save thousands over the life of the loan.

    See today's rates

    $1,566/mo

    Est. payment

    Explore your selling options

    Work with a Zillow partner agent

    Leverage their expertise and Zillow's premium Showcase listings to get your home seen by more buyers.

    Get started

    List with your own agent

    Get your home in front of millions of buyers by listing it on Zillow.

    Learn how to do it

    Sell it yourself

    Take full control of how buyers see your home on Zillow by listing For Sale by Owner (FSBO).

    List your home

    What's special

    Let's Celebrate Winter with App Fees Waived by entering promo code CELEBRATE when you apply! Gorgeous-a updated home with vaulted formal living, sunken fireside great room, dining, and awesome cook's kitchen with dark wood cabinetry and granite counters.-a -aGrand master retreat with spa inspired bath. This home is on the Rently lockbox system. Application fee $40 per adult Pet fee $200 - $250 per pet -See Agent For Details

    This property is off market, which means it's not currently listed for sale or rent on Zillow. This may be different from what's available on other websites or public sources.
    Facts & features

    Interior

    Bedrooms & bathrooms
    • Bedrooms: 3
    • Bathrooms: 2
    Heating
    • Forced air, Electric
    Cooling
    • Central
    Appliances
    • Included: Dishwasher, Range / Oven, Refrigerator
    Features
    • Basement: None
    • Has fireplace: Yes
    Interior area
    • Total interior livable area: 1,373 sqft

    Property

    Parking
    • Total spaces: 2
    • Parking features: Garage - Attached
    Features
    • Exterior features: Other, Vinyl
    Lot
    • Size: 9,147 sqft
    Details
    • Parcel number: 07170001373006

    Construction

    Type & style
    • Home type: SingleFamily
    • Architectural style: Conventional
    Materials
    • Other
    • Roof: Other
    Condition
    • Year built: 1997

    Community & neighborhood

    Location
    • Region: Fairburn

    Other

    Other facts
    • Amenities \ Amenities \ Neighborhood Association
    • Amenities \ Amenities \ Sidewalks
    • Amenities \ Amenities \ Street Lights
    • Amenities \ Amenities \ Underground Utilities
    • Amenities \ Neighborhood Association
    • Amenities \ Sidewalks
    • Amenities \ Street Lights
    • Amenities \ Underground Utilities
    • Basement \ Basement \ Slab/None
    • Basement \ Slab\None
    • Central Air Conditioning
    • Class \ Rental Residential
    • Construction \ Press Board Siding
    • DR - Separate
    • Elementary School: E C West
    • Energy Related \ Double Pane\Thermo
    • Energy Related \ Insulation-ceiling
    • Energy Related \ Programmable Thermostat
    • Energy Related \ Water Heater-electric
    • Green Energy \ Energy Related \ Double Pane/Thermo
    • Green Energy \ Energy Related \ Insulation-ceiling
    • Green Energy \ Energy Related \ Programmable Thermostat
    • Green Energy \ Energy Related \ Water Heater-electric
    • Heating Source \ Other (See Remarks)
    • Heating and Cooling \ Heating Source \ Other (See Remarks)
    • Heating system: Central
    • Heating system: Forced Air
    • Interior \ Cable In Street
    • Interior \ Carpet
    • Interior \ Ceilings - Trey
    • Interior \ Double Vanity
    • Interior \ Foyer - Entrance
    • Interior \ Walk-in Closet
    • Kitchen Equipment \ Range\Oven
    • LR Separate
    • Lot Description \ Level Lot
    • Lot \ Lot Description \ Level Lot
    • MLS Listing ID: 8293110
    • MLS Name: GAMLS ZDD (GAMLS ZDD)
    • Materials \ Construction \ Press Board Siding
    • Middle School: Bear Creek
    • Other Interior Features \ Interior \ Cable In Street
    • Other Interior Features \ Interior \ Carpet
    • Other Interior Features \ Interior \ Ceilings - Trey
    • Other Interior Features \ Interior \ Double Vanity
    • Other Interior Features \ Interior \ Foyer - Entrance
    • Other Interior Features \ Interior \ Walk-in Closet
    • Other \ Pets Allowed \ Some Restrictions Apply
    • Other \ Sale/Rent \ For Rent
    • Pets Allowed \ Some Restrictions Apply
    • Property Type \ Rental Residential
    • Sale\Rent \ For Rent
    • Style \ Traditional
    • Type and Style \ Class \ Rental Residential
    • Type and Style \ Property Type \ Rental Residential
    • Type and Style \ Style \ Traditional
    • Utilities \ Water/Sewer \ Public Water
    • Utilities \ Water/Sewer \ Sewer Connected
    • Water\Sewer \ Public Water
    • Water\Sewer \ Sewer Connected

    Price history

    DateEventPrice
    1/17/2018Listing removed$1,395$1/sqft
    Source: Main Street Renewal LLC #8293110 Report a problem
    11/30/2017Listed for rent$1,395$1/sqft
    Source: Main Street Renewal LLC #8293110 Report a problem
    10/17/2017Sold$137,500+1.9%$100/sqft
    Source: Public Record Report a problem
    9/9/2017Pending sale$134,900$98/sqft
    Source: Lakes Georgia Real Estate #8248928 Report a problem
    8/27/2017Listed for sale$134,900+62.5%$98/sqft
    Source: Lakes Georgia Real Estate #8248928 Report a problem
    7/9/2013Sold$83,000+1.2%$60/sqft
    Source: FMLS GA #5126487 Report a problem
    3/27/2013Listed for sale$82,000-55.5%$60/sqft
    Source: CENTURY 21 INTOWN #07071868 Report a problem
    6/5/2012Sold$184,427+39.8%$134/sqft
    Source: Public Record Report a problem
    6/8/2007Sold$131,900+0.6%$96/sqft
    Source: Public Record Report a problem
    3/16/2007Sold$131,051-14.3%$95/sqft
    Source: Public Record Report a problem
    2/23/2005Sold$153,000$111/sqft
    Source: Public Record Report a problem

    Public tax history

    YearProperty taxesTax assessment
    2024$4,447 -0.2%$115,440
    2023$4,455 +27.9%$115,440 +29.9%
    2022$3,483 +18.6%$88,840 +21%
    2021$2,938 +44.9%$73,400 +2.2%
    2020$2,028 +50.3%$71,840 +20.2%
    2019$1,349 $59,760 +25%
    2018$1,349 $47,800 +5.5%
    2017$1,349 -11.4%$45,320
    2016$1,523 -17.8%$45,320
    2015$1,853 +41%$45,320 +48.7%
    2014$1,314 +19%$30,480 +14.8%
    2013$1,105 +4.7%$26,560
    2012$1,055 $26,560 -10.3%
    2011-- $29,600 -25.3%
    2010$1,474 $39,640 -29.6%
    2009-- $56,280
    2008-- $56,280 -0.1%
    2007$1,931 $56,320

    Find assessor info on the county website

    Neighborhood: 30213

    Nearby schools

    GreatSchools rating
    Schools provided by the listing agent
    • Elementary: Stonewall Tell
    • Middle: Bear Creek
    • High: Creekside / Fulton / Fulton County, GA

    Source: The MLS. This data may not be complete. We recommend contacting the local school district to confirm school assignments for this home.

    Get a cash offer in 3 minutes
    Find out how much your home could sell for in as little as 3 minutes with a no-obligation cash offer.
    Estimated market value
    $239,800
    Get a cash offer in 3 minutes
    Find out how much your home could sell for in as little as 3 minutes with a no-obligation cash offer.
    Estimated market value
    $239,800