Skip main navigation
Sold for $610,000
  • $610,000

    489 Place Ln, Woburn, MA 01801

    4beds
    2,200sqft
    Condominium, Townhouse
    Built in 1986
    -- sqft lot
    $747,200 Zestimate®
    $277/sqft
    $4,411 Estimated rent

    Home value

    $747,200

    $702,000 - $792,000

    $4,411/mo

    Zestimate® history
    Loading
    Loading...

    Owner options

    List your home for rent

    $4,411/mo

    Rent Zestimate®

    Find your next renter with Zillow Rental Manager. Plus, with online applications, you can quickly screen prospective tenants – for free.

    Learn more

    $4,411/mo

    Rent Zestimate®

    Refinance and save

    $4,480/mo

    Est. payment

    Refinancing to a lower rate could help reduce your monthly payments and save thousands over the life of the loan.

    See today's rates

    $4,480/mo

    Est. payment

    Explore your selling options

    Work with a Zillow partner agent

    Leverage their expertise and Zillow's premium Showcase listings to get your home seen by more buyers.

    Get started

    List with your own agent

    Get your home in front of millions of buyers by listing it on Zillow.

    Learn how to do it

    Sell it yourself

    Take full control of how buyers see your home on Zillow by listing For Sale by Owner (FSBO).

    List your home

    What's special

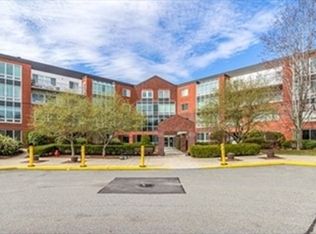
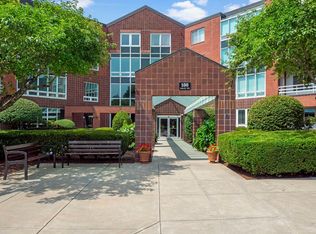
    Concierge Living in a suburban environment! This exceptional 2 level residence offers modern & luxurious living that combines style, comfort, & convenience in an open floor plan bathed in natural light. This unit has in unit laundry, has been painted throughout, has new vinyl plank flooring & carpet & an updated kitchen with stainless steel, quartz countertops & ample counter space. Escape to the tranquil main en-suite bedroom, where you can unwind & rejuvenate after a long day. The additional bedrooms are generously sized, providing comfortable living spaces for family and guests. The complex offers a meticulously landscaped property with a large swimming pool, tennis court, as well as a clubhouse, making it a destination perfect for gatherings & activities. 489 Place Ln is ideally situated, offering easy access to shopping, dining, & entertainment options with convenient proximity to major highways. Don't miss the opportunity to make this exquisite unit your own.

    Zillow last checked:

    Listing updated:

    Listed by:

    Team Lillian Montalto 978-475-1400,

    Lillian Montalto Signature Properties 978-475-1400,

    Lillian Montalto 978-815-6300

    Bought with:

    Katerina Mendoza

    Centre Realty Group

    Source: MLS PIN,MLS#: 73119649

    Facts & features

    Interior

    Bedrooms & bathrooms
    • Bedrooms: 4
    • Bathrooms: 3
    • Full bathrooms: 2
    • 1/2 bathrooms: 1
    • Main level bathrooms: 2
    • Main level bedrooms: 2
    Primary bedroom
    • Features: Bathroom - Full, Flooring - Vinyl, Window(s) - Picture, Cable Hookup, High Speed Internet Hookup, Lighting - Overhead, Closet - Double
    • Level: Main,Second
    • Area: 216
    • Dimensions: 12 x 18
    Bedroom 2
    • Features: Closet, Flooring - Vinyl, Window(s) - Picture, Cable Hookup, High Speed Internet Hookup
    • Level: Main,Second
    • Area: 140
    • Dimensions: 14 x 10
    Bedroom 3
    • Features: Walk-In Closet(s), Closet, Flooring - Wall to Wall Carpet, Window(s) - Picture, Cable Hookup, High Speed Internet Hookup
    • Level: First
    • Area: 221
    • Dimensions: 17 x 13
    Bedroom 4
    • Features: Closet, Flooring - Wall to Wall Carpet, Window(s) - Picture, Cable Hookup, High Speed Internet Hookup
    • Level: First
    • Area: 170
    • Dimensions: 17 x 10
    Primary bathroom
    • Features: Yes
    Bathroom 1
    • Features: Bathroom - Full, Bathroom - Double Vanity/Sink, Bathroom - With Tub & Shower, Flooring - Stone/Ceramic Tile, Cabinets - Upgraded, Lighting - Sconce
    • Level: Main,Second
    • Area: 66
    • Dimensions: 6 x 11
    Bathroom 2
    • Features: Bathroom - Full, Bathroom - With Tub & Shower, Flooring - Stone/Ceramic Tile, Cabinets - Upgraded, Lighting - Sconce
    • Level: First
    • Area: 48
    • Dimensions: 8 x 6
    Bathroom 3
    • Features: Bathroom - Half, Flooring - Stone/Ceramic Tile, Cabinets - Upgraded, Lighting - Sconce
    • Level: Main,Second
    • Area: 20
    • Dimensions: 5 x 4
    Dining room
    • Features: Flooring - Vinyl, Balcony - Exterior, Lighting - Overhead
    • Level: Main,Second
    • Area: 108
    • Dimensions: 12 x 9
    Kitchen
    • Features: Skylight, Flooring - Stone/Ceramic Tile, Flooring - Laminate, Countertops - Stone/Granite/Solid, Countertops - Upgraded, Recessed Lighting
    • Level: Main,Second
    • Area: 144
    • Dimensions: 12 x 12
    Living room
    • Features: Flooring - Vinyl, Window(s) - Picture, Cable Hookup, High Speed Internet Hookup, Lighting - Overhead
    • Level: Main,Second
    • Area: 357
    • Dimensions: 17 x 21
    Heating
    • Forced Air, Electric Baseboard, Natural Gas
    Cooling
    • Central Air
    Appliances
    • Included: Range, Dishwasher, Disposal, Microwave, Refrigerator, Washer, Dryer
    • Laundry: Main Level, Electric Dryer Hookup, Washer Hookup, Second Floor, In Unit
    Features
    • Central Vacuum
    • Flooring: Tile, Vinyl, Carpet
    • Windows: Insulated Windows
    • Basement: None
    • Has fireplace: No
    • Common walls with other units/homes: End Unit,Corner
    Interior area
    • Total structure area: 2,200
    • Total interior livable area: 2,200 sqft

    Property

    Parking
    • Total spaces: 1
    • Parking features: Off Street, Assigned, Guest, Paved
    • Uncovered spaces: 1
    Features
    • Entry location: Unit Placement(Upper,Front)
    • Exterior features: Balcony
    • Pool features: Association, In Ground
    Details
    • Parcel number: 908464
    • Zoning: Res

    Construction

    Type & style
    • Home type: Townhouse
    • Property subtype: Condominium, Townhouse
    • Attached to another structure: Yes
    Materials
    • Brick
    Condition
    • Year built: 1986

    Utilities & green energy

    • Electric: Circuit Breakers
    • Sewer: Public Sewer
    • Water: Public
    • Utilities for property: for Gas Range, for Electric Oven, for Electric Dryer, Washer Hookup
    Green energy
    • Energy efficient items: Thermostat

    Community & neighborhood

    Security
    • Security features: Security Guard, Concierge, Security System
    Community
    • Community features: Public Transportation, Shopping, Pool, Park, Highway Access, House of Worship, Public School
    Location
    • Region: Woburn

    HOA & financial

    HOA
    • HOA fee: $710 monthly
    • Amenities included: Pool, Elevator(s), Tennis Court(s), Clubroom
    • Services included: Water, Sewer, Security, Maintenance Structure, Maintenance Grounds, Snow Removal

    Price history

    DateEventPrice
    7/24/2023Sold$610,000+5.2%$277/sqft
    Source: MLS PIN #73119649 Report a problem
    6/12/2023Contingent$580,000$264/sqft
    Source: MLS PIN #73119649 Report a problem
    6/2/2023Listed for sale$580,000+150%$264/sqft
    Source: MLS PIN #73119649 Report a problem
    7/30/2012Sold$232,000$105/sqft
    Source: Public Record Report a problem

    Public tax history

    YearProperty taxesTax assessment
    2025$4,907 +13.3%$574,600 +7%
    2024$4,330 -5.5%$537,200 +2%
    2023$4,582 -1.1%$526,700 +6.2%
    2022$4,634 +3.2%$496,100 +3%
    2021$4,492 +3.2%$481,500 +3.1%
    2020$4,352 +1.7%$467,000 +3.7%
    2019$4,280 +0.5%$450,500 +4.6%
    2018$4,259 +10.2%$430,600 +10.8%
    2017$3,865 +1.6%$388,800 +2.7%
    2016$3,803 -1.2%$378,400
    2015$3,848 +2.5%$378,400 +5.3%
    2014$3,753 -0.7%$359,500 -1.1%
    2013$3,780 $363,500
    2012$3,780 +1%$363,500
    2011$3,744 -0.2%$363,500
    2010$3,751 +5.8%$363,500 -0.7%
    2009$3,547 +0.2%$366,000 -5.1%
    2008$3,540 +0.9%$385,600 -0.3%
    2007$3,508 +4.2%$386,800
    2006$3,365 -3.4%$386,800 +1.8%
    2005$3,482 +20.4%$380,100 +16.7%
    2004$2,893 +11.9%$325,800 +6.2%
    2003$2,585 +5.6%$306,700 +13%
    2002$2,449 +11.4%$271,500 +39.6%
    2000$2,198 +1.6%$194,500
    1999$2,163 $194,500

    Find assessor info on the county website

    Neighborhood: 01801

    Nearby schools

    GreatSchools rating
    Schools provided by the listing agent
    • Elementary: Malcom White
    • Middle: Kennedy
    • High: Woburn High

    Source: MLS PIN. This data may not be complete. We recommend contacting the local school district to confirm school assignments for this home.

    Get a cash offer in 3 minutes
    Find out how much your home could sell for in as little as 3 minutes with a no-obligation cash offer.
    Estimated market value
    $747,200
    Get a cash offer in 3 minutes
    Find out how much your home could sell for in as little as 3 minutes with a no-obligation cash offer.
    Estimated market value
    $747,200