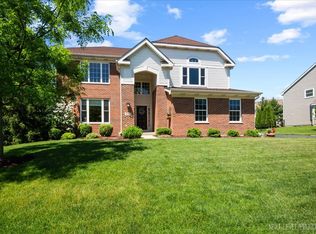
Nestled in the charming neighborhood of Fisher Farms in Geneva, Illinois, this two-story, five-bedroom, three-bathroom home offers both convenience and comfort. As you approach the residence, you're greeted by the beautiful front porch with a wood ceiling and sight of a three-car garage, providing ample space for vehicles and storage. The exterior boasts a classic yet inviting facade, framed by the lush greenery of mature trees, offering privacy and a serene ambiance. Upon entering, the main floor welcomes you with a spacious layout, featuring a large living area with 18' ceilings and adorned with large windows that allow natural light to illuminate the space. A see through fireplace is located between the office and family room. Adjacent to the living area is a well-appointed kitchen, complete with modern appliances, ample counter space, and an island perfect for meal preparation and casual dining. Conveniently located on the main floor is a bedroom, ideal for guests or as a home office, providing flexibility and versatility to suit your needs. Additionally, a separate laundry room on the main level adds to the practicality of everyday living. Ascending the staircase to the second floor, you'll find the remaining four bedrooms, each offering comfort and tranquility. The highlight of the second floor is the expansive master suite, featuring a luxurious en-suite bathroom and, most notably, a huge walk-in closet, providing abundant storage space for all your wardrobe needs. Outside, the private backyard beckons for relaxation and entertainment, offering a retreat from the hustle and bustle of daily life. The mature trees surrounding the property provide shade and beauty, creating a picturesque setting for outdoor gatherings or quiet moments of reflection. Located conveniently to Randall Road, this home offers easy access to shopping, dining, and other amenities, while still maintaining a peaceful and idyllic neighborhood setting. With its thoughtful design, spacious layout, and desirable features, this home in Geneva, Illinois, is sure to exceed your expectations of modern suburban living.
Closed
$652,500
489 Prairieview Dr, Geneva, IL 60134
5beds
2,768sqft
Single Family Residence
Built in 2003
0.34 Acres Lot
$721,900 Zestimate®
$236/sqft
$5,083 Estimated rent
Home value
$721,900
$686,000 - $758,000
$5,083/mo
Zestimate® history
Owner options
List your home for rent
$5,083/mo
Rent Zestimate®
Find your next renter with Zillow Rental Manager. Plus, with online applications, you can quickly screen prospective tenants – for free.
$5,083/mo
Rent Zestimate®
Refinance and save
$4,654/mo
Est. payment
Refinancing to a lower rate could help reduce your monthly payments and save thousands over the life of the loan.
$4,654/mo
Est. payment
Explore your selling options
Work with a Zillow partner agent
Leverage their expertise and Zillow's premium Showcase listings to get your home seen by more buyers.
Get startedList with your own agent
Get your home in front of millions of buyers by listing it on Zillow.
Learn how to do itSell it yourself
Take full control of how buyers see your home on Zillow by listing For Sale by Owner (FSBO).
List your homeWhat's special
Zillow last checked:
Listing updated:
Listing courtesy of:
Jodie Elliott 630-661-4345,
RE/MAX Excels
Bought with:
Camila McNally
eXp Realty
Source: MRED as distributed by MLS GRID,MLS#: 12078005
Facts & features
Interior
Bedrooms & bathrooms
- Bedrooms: 5
- Bathrooms: 3
- Full bathrooms: 2
- 1/2 bathrooms: 1
Primary bedroom
- Features: Flooring (Carpet), Bathroom (Full, Tub & Separate Shwr)
- Level: Second
- Area: 238 Square Feet
- Dimensions: 14X17
Bedroom 2
- Features: Flooring (Carpet)
- Level: Second
- Area: 120 Square Feet
- Dimensions: 10X12
Bedroom 3
- Features: Flooring (Carpet)
- Level: Second
- Area: 132 Square Feet
- Dimensions: 11X12
Bedroom 4
- Features: Flooring (Carpet)
- Level: Second
- Area: 120 Square Feet
- Dimensions: 10X12
Bedroom 5
- Features: Flooring (Carpet)
- Level: Main
- Area: 238 Square Feet
- Dimensions: 14X17
Breakfast room
- Features: Flooring (Hardwood)
- Level: Main
- Area: 108 Square Feet
- Dimensions: 9X12
Dining room
- Features: Flooring (Hardwood)
- Level: Main
- Area: 156 Square Feet
- Dimensions: 12X13
Family room
- Features: Flooring (Hardwood)
- Level: Main
- Area: 340 Square Feet
- Dimensions: 17X20
Kitchen
- Features: Kitchen (Eating Area-Breakfast Bar, Eating Area-Table Space), Flooring (Hardwood)
- Level: Main
- Area: 180 Square Feet
- Dimensions: 12X15
Laundry
- Features: Flooring (Other)
- Level: Main
- Area: 72 Square Feet
- Dimensions: 6X12
Office
- Features: Flooring (Hardwood)
- Level: Main
- Area: 168 Square Feet
- Dimensions: 12X14
Heating
- Natural Gas
Cooling
- Central Air
Appliances
- Included: Range, Microwave, Dishwasher, Refrigerator, Disposal
- Laundry: In Unit
Features
- Cathedral Ceiling(s), Walk-In Closet(s), Bookcases
- Flooring: Hardwood, Carpet
- Basement: Unfinished,Full
- Number of fireplaces: 1
- Fireplace features: Double Sided, Family Room, Den/Library
Interior area
- Total structure area: 1,637
- Total interior livable area: 2,768 sqft
Property
Parking
- Total spaces: 3
- Parking features: Asphalt, Garage Door Opener, On Site, Garage Owned, Attached, Garage
- Attached garage spaces: 3
- Has uncovered spaces: Yes
Accessibility
- Accessibility features: No Disability Access
Features
- Stories: 2
- Patio & porch: Patio
Lot
- Size: 0.34 Acres
- Dimensions: 98X152X99X152
Details
- Parcel number: 1205151004
- Special conditions: None
- Other equipment: Water-Softener Owned, Ceiling Fan(s), Sump Pump
Construction
Type & style
- Home type: SingleFamily
- Property subtype: Single Family Residence
Materials
- Vinyl Siding, Brick
- Roof: Asphalt
Condition
- New construction: No
- Year built: 2003
Utilities & green energy
- Sewer: Public Sewer
- Water: Public
Community & neighborhood
Security
- Security features: Carbon Monoxide Detector(s)
Community
- Community features: Curbs, Sidewalks, Street Paved
Location
- Region: Geneva
- Subdivision: Fisher Farms
HOA & financial
HOA
- Services included: None
Other
Other facts
- Listing terms: Conventional
- Ownership: Fee Simple
Price history
| Date | Event | Price |
|---|---|---|
| 8/12/2024 | Sold | $652,500-4.7%$236/sqft |
Source:  MRED as distributed by MLS GRID #12078005 Report a problem MRED as distributed by MLS GRID #12078005 Report a problem | ||
| 7/10/2024 | Contingent | $685,000$247/sqft |
Source: MRED as distributed by MLS GRID #12078005 Report a problem | ||
| 6/8/2024 | Listed for sale | $685,000+80.3%$247/sqft |
Source: MRED as distributed by MLS GRID #12078005 Report a problem | ||
| 12/20/2006 | Sold | $380,000+3.1%$137/sqft |
Source: Public Record Report a problem | ||
| 3/20/2003 | Sold | $368,500$133/sqft |
Source: Public Record Report a problem | ||
Public tax history
| Year | Property taxes | Tax assessment |
|---|---|---|
| 2024 | $12,236 +2.6% | $165,669 +10% |
| 2023 | $11,930 +4.6% | $150,608 +7.6% |
| 2022 | $11,400 +3% | $139,944 +3.9% |
| 2021 | $11,064 +1.1% | $134,743 +1.6% |
| 2020 | $10,941 +0.3% | $132,686 +1.9% |
| 2019 | $10,913 -2.5% | $130,174 -2.5% |
| 2018 | $11,192 +1.1% | $133,465 +2.7% |
| 2017 | $11,075 -5.2% | $129,905 +1.4% |
| 2016 | $11,682 | $128,149 +5.2% |
| 2015 | -- | $121,838 +8.6% |
| 2014 | -- | $112,179 |
| 2013 | -- | $112,179 -4.5% |
| 2012 | -- | $117,428 -1.5% |
| 2011 | -- | $119,164 -2.6% |
| 2010 | -- | $122,360 -4% |
| 2009 | -- | $127,458 |
| 2008 | -- | $127,458 +4.7% |
| 2007 | -- | $121,760 -6.4% |
| 2006 | -- | $130,057 +7.3% |
| 2005 | -- | $121,163 +4.9% |
| 2004 | -- | $115,459 +87.9% |
| 2003 | -- | $61,448 +7120.7% |
| 2002 | -- | $851 +6.4% |
| 2001 | -- | $800 +5.3% |
| 2000 | -- | $760 |
Find assessor info on the county website
Neighborhood: 60134
Nearby schools
GreatSchools rating
- 7/10Heartland Elementary SchoolGrades: K-5Distance: 0.6 mi
- 9/10Geneva Middle School NorthGrades: 6-8Distance: 1.7 mi
- 7/10Geneva Community High SchoolGrades: 9-12Distance: 2.1 mi
Schools provided by the listing agent
- Middle: Geneva Middle School
- High: Geneva Community High School
- District: 304
Source: MRED as distributed by MLS GRID. This data may not be complete. We recommend contacting the local school district to confirm school assignments for this home.
Get a cash offer in 3 minutes
Find out how much your home could sell for in as little as 3 minutes with a no-obligation cash offer.
Estimated market value
$721,900
Get a cash offer in 3 minutes
Find out how much your home could sell for in as little as 3 minutes with a no-obligation cash offer.
Estimated market value
$721,900
- Illinois
- Kane County
- Geneva
- 60134
- 489 Prairieview Dr
Nearby cities
Nearby zip codes
Other Geneva Topics
