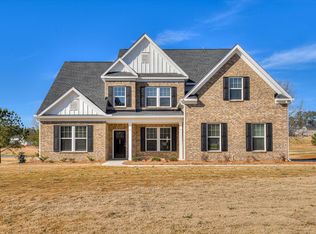
Fabulous brick home in Mount Vintage with features inside and out to make this a one-of-a-kind opportunity! An expansive yard is created by an over half acre lot that offers unmatched views of the championship golf course with additional green space to the left of the home. The backyard with the custom designed luxury pool, hot tub, and fire pit creates an environment that will sell this home before you even go inside! The open floor plan is conducive for family time and entertaining with a huge great room warmed by coffered ceilings, a stone fireplace, and built-ins. Natural light floods the area and connects you to the backyard. The kitchen offers quartz countertops, a pot filler over a gas range with hood, and a large kitchen island. Flex the space to meet your needs and preferences with the office that could serve as a formal living room or even a dining room as it is lit by a beautiful chandelier and connects to the kitchen through a functional butlers pantry. The sunroom can be a living, dining, or play area - yours to design! The SPACIOUS primary bedroom suite on the main level will impress you with a huge custom built closet and an inviting spa-like bath. The split floor plan offers privacy from the two additional bedrooms on the main level. Upstairs you will find two more bedrooms and an oversize recreational room that could become your home gym, pool hall, or movie/entertainment center - the space is yours to define! Unfinished walk-in attic space provides lots of convenient storage.
And don't miss the 2 car heated and cooled garage with epoxy painted floor. The laundry room is accessed through a mud room with shelving for storage. More extra touches that make this house unique- the home is a ''smart-home'' with remote control capability of locks, thermostats, lighting, security, and garage door. A tankless water heater, radiant barrier roof sheathing, and above code insulation (R-15 walls, R-50 attic) makes this home energy efficient. The crawl space is sealed with a built-in dehumidifier providing a clean environment and extra storage space. Mount Vintage is a unique golf and equestrian community that offers many amenities - 27 hole championship golf course, lighted tennis courts, bocce ball courts, a fully equipped gym, junior olympic size pool and even community garden plots. The town center with restaurant and event hall provides a social calendar for meeting your friends and neighbors. You will observe leisure activities such as horseback and golf carts rides through this family-oriented community. Explore Master's Rental opportunities for potential income ! Don't miss your chance to own this spectacular home in a wonderful community! Schedule your private showing today !
Sold for $804,000
Street View
Zillow last checked:
Listing updated:
Bought with:
Lesia Price, 0260236
Meybohm Real Estate - Evans
Source: Hive MLS,MLS#: 98202007 Originating MLS: REALTORS® of Greater Augusta
Originating MLS: REALTORS® of Greater AugustaPrice history
| Date | Event | Price |
|---|---|---|
| 11/14/2025 | Sold | $804,000-5.4%$217/sqft |
Source:  Hive MLS #98202007 Report a problem Hive MLS #98202007 Report a problem | ||
| 10/20/2025 | Pending sale | $850,000$230/sqft |
Source: Hive MLS #546098 Report a problem | ||
| 8/21/2025 | Listed for sale | $850,000+18.1%$230/sqft |
Source:  REALTORS® of Greater Augusta #546098 Report a problem REALTORS® of Greater Augusta #546098 Report a problem | ||
| 9/15/2023 | Sold | $720,000-2.9%$195/sqft |
Source:  Aiken MLS #207273 Report a problem Aiken MLS #207273 Report a problem | ||
| 9/4/2023 | Pending sale | $741,500$200/sqft |
Source: REALTORS® of Greater Augusta #514852 Report a problem | ||
| 8/23/2023 | Contingent | $741,500$200/sqft |
Source: REALTORS® of Greater Augusta #514852 Report a problem | ||
| 8/16/2023 | Price change | $741,500-0.3%$200/sqft |
Source: REALTORS® of Greater Augusta #514852 Report a problem | ||
| 7/3/2023 | Price change | $744,000-0.7%$201/sqft |
Source: REALTORS® of Greater Augusta #514852 Report a problem | ||
| 4/27/2023 | Listed for sale | $749,000+50.1%$202/sqft |
Source: REALTORS® of Greater Augusta #514852 Report a problem | ||
| 7/27/2020 | Listing removed | $498,890$135/sqft |
Source: E H REAL ESTATE SERVICES, LLC #456649 Report a problem | ||
| 7/27/2020 | Price change | $498,8900%$135/sqft |
Source: E H REAL ESTATE SERVICES, LLC #456649 Report a problem | ||
| 7/14/2020 | Price change | $498,8950%$135/sqft |
Source: E H REAL ESTATE SERVICES, LLC #456649 Report a problem | ||
| 7/13/2020 | Price change | $498,8990%$135/sqft |
Source: E H REAL ESTATE SERVICES, LLC #456649 Report a problem | ||
| 6/16/2020 | Listed for sale | $498,900$135/sqft |
Source: E H REAL ESTATE SERVICES, LLC #456649 Report a problem | ||
Nearby homes
- $567,4004 bd4 ba3.5k sqft491 Revolutionary Way #L-002, North Augusta, SC 29860Sold

- $619,2004 bd5 ba4.2k sqft493 Revolutionary Way, North Augusta, SC 29860Sold
- $841,700-- bd-- ba4.4k sqft19 Mount Vintage Plantation Dr #A, North Augusta, SC 29860Off Market
- $52,7781.04 acres2 Mount Vintage Plantation Dr #C, North Augusta, SC 29860Off Market
Sell for more on Zillow
Get a Zillow Showcase℠ listing at no additional cost and you could sell for .
$818,200
2% more
+$16,364
With Zillow Showcase(estimated)
$834,564
