Welcome to 489 S Pin High Dr, a one-of-a-kind custom home situated on the peaceful 5th tee box of Desert Hawk Golf Course, where luxury, thoughtful design, and comfort meet. From soaring 30-ft ceilings to expansive hardwood floors and stunning architectural windows, this home blends elegance and warmth. The true gourmet kitchen is a chef's dream, featuring custom cherry cabinets, leathered granite, a 48" dual-fuel range with double ovens, pot filler, two dishwashers, wine and beverage fridges, drawer microwave, oversized island with seating for eight, and a cozy breakfast nook/coffee lounge. Offering 5 bedrooms and 5 baths across approximately 5,221 finished sqft, the main-level primary suite includes private hot tub access, dual walk-in closets, and a soaking tub. Upstairs bedrooms each have en suite baths, and a loft with handcrafted banisters adds charm. The fully finished basement includes a large family room, wet bar, stylish bath with walk-in shower, storage rooms, and oversized guest bedrooms. The beautifully landscaped, privacy-fenced backyard features a pergola-covered deck, fire pit, oversized swing set, and drip system. Recent updates include a new A/C unit and freshly painted exterior and decks. Additional features include elegant plantation shutters, a metal roof, attached oversized 2-car garage, and 1-car carport. Adjacent parcel offered as first right of purchase, expand to 0.73 acres of rare golf course living.
Closed
$749,900
489 S Pin High Dr, Pueblo West, CO 81007
5beds
5,121sqft
Single Family Residence
Built in 1993
0.38 Acres Lot
$738,600 Zestimate®
$146/sqft
$3,470 Estimated rent
Home value
$738,600
$672,000 - $812,000
$3,470/mo
Zestimate® history
Owner options
List your home for rent
$3,470/mo
Rent Zestimate®
Find your next renter with Zillow Rental Manager. Plus, with online applications, you can quickly screen prospective tenants – for free.
$3,470/mo
Rent Zestimate®
Refinance and save
$4,355/mo
Est. payment
Refinancing to a lower rate could help reduce your monthly payments and save thousands over the life of the loan.
$4,355/mo
Est. payment
Explore your selling options
Work with a Zillow partner agent
Leverage their expertise and Zillow's premium Showcase listings to get your home seen by more buyers.
Get startedList with your own agent
Get your home in front of millions of buyers by listing it on Zillow.
Learn how to do itSell it yourself
Take full control of how buyers see your home on Zillow by listing For Sale by Owner (FSBO).
List your homeWhat's special
Privacy-fenced backyardPergola-covered deckFire pitOversized swing setStunning architectural windowsMain-level primary suitePrivate hot tub access
Zillow last checked:
Listing updated:
Listed by:
Melanie Magee 719-924-3043,
RE/MAX Associates
Bought with:
The Top Shelf Team
Schwabe Real Estate Inc
Source: PAR,MLS#: 232359
Facts & features
Interior
Bedrooms & bathrooms
- Bedrooms: 5
- Bathrooms: 5
- Full bathrooms: 5
- 3/4 bathrooms: 3
- Main level bedrooms: 1
Primary bedroom
- Level: Main
- Area: 198.95
- Dimensions: 14.1 x 14.11
Bedroom 2
- Level: Upper
- Area: 123.17
- Dimensions: 11.3 x 10.9
Bedroom 3
- Level: Upper
- Area: 197.54
- Dimensions: 14 x 14.11
Bedroom 4
- Level: Basement
- Area: 207.42
- Dimensions: 14.7 x 14.11
Bedroom 5
- Level: Basement
- Area: 257.16
- Dimensions: 18.11 x 14.2
Family room
- Level: Basement
- Area: 739.2
- Dimensions: 26.4 x 28
Kitchen
- Level: Main
- Area: 566.19
- Dimensions: 24.3 x 23.3
Living room
- Level: Main
- Area: 889.6
- Dimensions: 32 x 27.8
Features
- Wet Bar, Ceiling Fan(s), Vaulted Ceiling(s), Walk-In Closet(s), Soaking Tub, Walk-in Shower, Granite Counters
- Flooring: New Floor Coverings, Hardwood, Tile
- Windows: Window Coverings
- Basement: Full,Finished
- Number of fireplaces: 1
Interior area
- Total structure area: 5,121
- Total interior livable area: 5,121 sqft
Property
Parking
- Total spaces: 3
- Parking features: 2 Car Garage Attached, 1 Car Carport Attached
- Attached garage spaces: 3
- Carport spaces: 1
Features
- Levels: Two
- Stories: 2
- Patio & porch: Patio-Open-Front, Deck-Open-Rear, Deck-Covered-Rear
- Exterior features: Garden Area-Rear, Outdoor Lighting-Front, Outdoor Lighting-Rear
- Fencing: Vinyl Fence-Rear
Lot
- Size: 0.38 Acres
- Features: On Golf Course, Sprinkler System-Front, Lawn-Front, Trees-Front, Trees-Rear
Details
- Additional structures: Shed(s)
- Parcel number: 0610406001
- Zoning: R-1
- Special conditions: Standard
Construction
Type & style
- Home type: SingleFamily
- Property subtype: Single Family Residence
Condition
- Year built: 1993
Utilities & green energy
Green energy
- Water conservation: Water-Smart Landscaping
Community & HOA
Community
- Security: Smoke Detector/CO
- Subdivision: Pueblo West Golf Course
Location
- Region: Pueblo West
Financial & listing details
- Price per square foot: $146/sqft
- Tax assessed value: $814,171
- Annual tax amount: $5,461
- Date on market: 5/29/2025
- Road surface type: Paved
Price history
| Date | Event | Price |
|---|---|---|
| 1/15/2026 | Sold | $749,900$146/sqft |
Source:  PAR #232359 Report a problem PAR #232359 Report a problem | ||
| 12/4/2025 | Contingent | $749,900$146/sqft |
Source: PAR #232359 Report a problem | ||
| 11/20/2025 | Price change | $749,900-1.3%$146/sqft |
Source: PAR #232359 Report a problem | ||
| 10/10/2025 | Price change | $759,900-1.3%$148/sqft |
Source: PAR #232359 Report a problem | ||
| 9/18/2025 | Price change | $769,900-1.3%$150/sqft |
Source: PAR #232359 Report a problem | ||
| 7/28/2025 | Price change | $779,900-6%$152/sqft |
Source: PAR #232359 Report a problem | ||
| 5/29/2025 | Listed for sale | $829,900+67.7%$162/sqft |
Source: PAR #232359 Report a problem | ||
| 1/3/2020 | Sold | $495,000$97/sqft |
Source: Public Record Report a problem | ||
| 9/30/2019 | Listing removed | $495,000$97/sqft |
Source: Pure Results Realty #181619 Report a problem | ||
| 8/12/2019 | Listed for sale | $495,000+66.1%$97/sqft |
Source: Pure Results Realty #181619 Report a problem | ||
| 11/15/2018 | Sold | $298,000-9.4%$58/sqft |
Source: PAR #174170 Report a problem | ||
| 6/21/2018 | Listed for sale | $329,000+10%$64/sqft |
Source: RE/MAX Of Pueblo Inc #174170 Report a problem | ||
| 6/9/2013 | Listing removed | $299,000$58/sqft |
Source: Owner Report a problem | ||
| 3/23/2013 | Price change | $299,000+3.1%$58/sqft |
Source: Owner Report a problem | ||
| 11/29/2012 | Price change | $290,000-12.1%$57/sqft |
Source: Owner Report a problem | ||
| 9/9/2011 | Price change | $330,000-2.9%$64/sqft |
Source: Keller Williams - Pueblo #132617 Report a problem | ||
| 2/7/2011 | Price change | $339,900-2.9%$66/sqft |
Source: Keller Williams - Pueblo #132617 Report a problem | ||
| 12/3/2010 | Price change | $349,900-17.7%$68/sqft |
Source: Keller Williams - Pueblo #132617 Report a problem | ||
| 2/16/2009 | Listed for sale | $425,000$83/sqft |
Source: Owner Report a problem | ||
Public tax history
| Year | Property taxes | Tax assessment |
|---|---|---|
| 2025 | $5,282 -1.2% | $50,890 -11% |
| 2024 | $5,345 +38% | $57,180 -1% |
| 2023 | $3,874 -2.5% | $57,730 +47.6% |
| 2022 | $3,973 +21.5% | $39,120 -2.8% |
| 2021 | $3,270 +13.6% | $40,250 +21.7% |
| 2020 | $2,879 +14.9% | $33,066 +32% |
| 2018 | $2,505 | $25,056 |
| 2017 | $2,505 +3.6% | $25,056 +2.7% |
| 2016 | $2,418 | $24,403 |
| 2015 | $2,418 +1.4% | $24,403 +0.8% |
| 2014 | $2,385 -2.1% | $24,202 |
| 2013 | $2,436 -4.2% | $24,202 -1.7% |
| 2012 | $2,544 | $24,611 |
| 2011 | $2,544 -0.8% | $24,611 -4.2% |
| 2010 | $2,564 -20.8% | $25,687 +0% |
| 2009 | $3,240 -1.5% | $25,680 -20.8% |
| 2008 | $3,290 +1.1% | $32,430 |
| 2007 | $3,253 +4% | $32,430 +8.3% |
| 2006 | $3,128 +0.7% | $29,950 +8.5% |
| 2005 | $3,107 +1.6% | $27,600 |
| 2004 | $3,056 +2.8% | $27,600 -1% |
| 2003 | $2,974 +7% | $27,880 -0.2% |
| 2002 | $2,780 -5% | $27,940 +1.7% |
| 2001 | $2,925 | $27,480 |
Find assessor info on the county website
Neighborhood: Pueblo West
Nearby homes
- $583,1004 bd4 ba4.2k sqft495 S Pin High Dr, Pueblo West, CO 81007Off Market
- $40,0000.344 Acres492 S Hahns Peak Ave, Pueblo West, CO 81007Off Market

- $433,6003 bd2 ba3k sqft496 S Hahns Peak Ave, Pueblo West, CO 81007Off Market
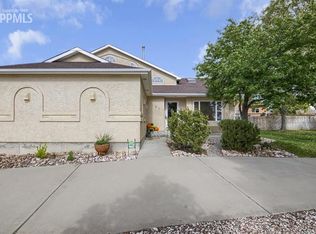
- $544,3005 bd4 ba3.8k sqft488 S Hahns Peak Ave, Pueblo West, CO 81007Off Market
- $418,5003 bd2 ba2k sqft487 W Palmer Lake Dr, Pueblo West, CO 81007Off Market
- $513,6004 bd3 ba4k sqft484 S Hahns Peak Ave, Pueblo West, CO 81007Off Market
- $405,6003 bd3 ba1.6k sqft490 W Palmer Lake Dr, Pueblo West, CO 81007Off Market
- $451,5003 bd4 ba3.6k sqft504 S Hahns Peak Ave, Pueblo West, CO 81007Off Market
Nearby schools
GreatSchools rating
- 7/10Sierra Vista Elementary SchoolGrades: PK-5Distance: 0.6 mi
- 6/10Sky View Middle SchoolGrades: 6-8Distance: 1.4 mi
- 6/10Pueblo West High SchoolGrades: 9-12Distance: 0.8 mi
Schools provided by the listing agent
- District: 70
Source: PAR. This data may not be complete. We recommend contacting the local school district to confirm school assignments for this home.


Get pre-qualified for a loan
At Zillow Home Loans, we can pre-qualify you in as little as 5 minutes with no impact to your credit score.An equal housing lender. NMLS #10287.
Sell for more on Zillow
Get a Zillow Showcase℠ listing at no additional cost and you could sell for .
$738,600
2% more
+$14,772
With Zillow Showcase(estimated)
$753,372
- Colorado
- Pueblo County
- Pueblo
- 81007
- Pueblo West
- 489 S Pin High Dr
Nearby cities
Nearby neighborhoods
Nearby zip codes
Other Pueblo Topics
