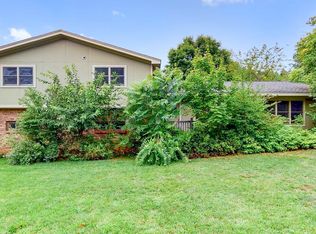
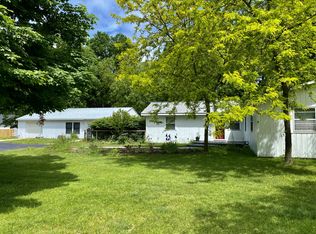
This stunning newer build home being sold turn key with nearly all furnishings & contents is ideally located near downtown Douglas & Saugatuck & just minutes from Lake Michigan. This property has been magnificently upgraded for elevated living. Featuring 4 bedrooms, 3 baths, & over 2,800 finished sq ft, the home showcases a custom Leicht kitchen with quartz countertops, integrated cabinetry with hidden fridge & dishwasher, a Wolfe stove, & a custom pantry. Enjoy seamless indoor-outdoor living with a StruXure pergola, terraced yard with ample seating, stone fire-pit, & 6-person hot tub in a fully fenced, architect-designed landscaped yard. Additional highlights include a 3-stall heated garage, 22kW whole-house generator, & a dedicated gym with cedar closet. This exceptional home is truly move-in ready. Perfect as a full-time residence or luxury getaway, it offers effortless style, modern convenience, & resort-like amenities in one of West Michigan's most desirable locations.
Pending
Price cut: $25K (5/22)
$1,075,000
489 S Union St, Douglas, MI 49406
4beds
2,845sqft
Single Family Residence
Built in 2022
0.51 Acres Lot
$1,040,700 Zestimate®
$378/sqft
$-- HOA
What's special
Struxure pergolaQuartz countertopsCustom pantryWolfe stoveStone fire-pitCustom leicht kitchen
- 103 days |
- 75 |
- 3 |
Zillow last checked:
Listing updated:
Listed by:
David Isljamovski 616-298-4851,
CENTURY 21 Affiliated 269-857-2121
Source: MichRIC,MLS#: 26012128
Facts & features
Interior
Bedrooms & bathrooms
- Bedrooms: 4
- Bathrooms: 3
- Full bathrooms: 3
- Main level bedrooms: 2
Primary bedroom
- Level: Main
- Area: 251.59
- Dimensions: 18.10 x 13.90
Bedroom 2
- Description: Secondary En Suite Bedroom
- Level: Main
- Area: 185.76
- Dimensions: 14.40 x 12.90
Bedroom 3
- Description: Lower Level
- Level: Lower
- Area: 148.83
- Dimensions: 12.30 x 12.10
Bedroom 4
- Description: Lower Level
- Level: Lower
- Area: 133.92
- Dimensions: 12.40 x 10.80
Primary bathroom
- Level: Main
- Area: 87.68
- Dimensions: 13.70 x 6.40
Bathroom 2
- Level: Main
- Area: 54.81
- Dimensions: 8.70 x 6.30
Dining area
- Level: Main
- Area: 152.81
- Dimensions: 17.17 x 8.90
Family room
- Description: Lower Level
- Level: Lower
- Area: 574.36
- Dimensions: 34.60 x 16.60
Gym
- Description: Lower Level
- Level: Lower
- Area: 240.35
- Dimensions: 20.90 x 11.50
Kitchen
- Level: Main
- Area: 161.4
- Dimensions: 17.17 x 9.40
Laundry
- Level: Main
- Area: 48
- Dimensions: 7.50 x 6.40
Living room
- Level: Main
- Area: 275.48
- Dimensions: 16.11 x 17.10
Other
- Description: Kitchen Pantry
- Level: Main
- Area: 39.6
- Dimensions: 7.20 x 5.50
Other
- Description: Primary WIC
- Level: Main
- Area: 55.5
- Dimensions: 11.10 x 5.00
Heating
- Forced Air
Cooling
- Central Air
Appliances
- Included: Humidifier, Dishwasher, Disposal, Dryer, Freezer, Microwave, Oven, Range, Refrigerator, Washer
- Laundry: Laundry Room
Features
- Ceiling Fan(s), Guest Quarters, Center Island, Eat-in Kitchen, Pantry
- Flooring: Ceramic Tile, Laminate
- Windows: Screens, Insulated Windows, Window Treatments
- Basement: Daylight,Full
- Number of fireplaces: 1
- Fireplace features: Gas Log, Living Room
Interior area
- Total structure area: 1,754
- Total interior livable area: 2,845 sqft
- Finished area below ground: 0
Video & virtual tour
Property
Parking
- Total spaces: 3
- Parking features: Garage Faces Front, Garage Door Opener, Attached
- Garage spaces: 3
Features
- Stories: 2
- Exterior features: Other
- Has spa: Yes
- Spa features: Hot Tub Spa
- Fencing: Front Yard,Full
Lot
- Size: 0.51 Acres
- Dimensions: 250 x 180
- Features: Corner Lot, Recreational, Sidewalk, Ground Cover, Shrubs/Hedges
Details
- Parcel number: 5901608801
- Zoning description: R1 - Res PUD
Construction
Type & style
- Home type: SingleFamily
- Architectural style: Contemporary
- Property subtype: Single Family Residence
Materials
- Vinyl Siding
- Roof: Composition
Condition
- New construction: No
- Year built: 2022
Utilities & green energy
- Sewer: Public Sewer
- Water: Public
- Utilities for property: Phone Available, Natural Gas Available, Electricity Available, Cable Available, Natural Gas Connected
Community & HOA
Community
- Security: Carbon Monoxide Detector(s), Closed Circuit Camera(s), Smoke Detector(s)
Location
- Region: Douglas
Financial & listing details
- Price per square foot: $378/sqft
- Tax assessed value: $383,841
- Annual tax amount: $15,732
- Date on market: 3/27/2026
- Listing terms: Cash,Conventional
- Electric utility on property: Yes
- Road surface type: Paved
Estimated market value
$1,040,700
$989,000 - $1.09M
$3,697/mo
Price history
| Date | Event | Price |
|---|---|---|
| 6/5/2026 | Pending sale | $1,075,000$378/sqft |
Source: | ||
| 5/30/2026 | Contingent | $1,075,000$378/sqft |
Source: | ||
| 5/22/2026 | Price change | $1,075,000-2.3%$378/sqft |
Source: | ||
| 3/27/2026 | Listed for sale | $1,100,000+41.9%$387/sqft |
Source: | ||
| 10/20/2023 | Sold | $775,000-1.8%$272/sqft |
Source: | ||
| 9/13/2023 | Pending sale | $789,000$277/sqft |
Source: | ||
| 8/31/2023 | Price change | $789,000-1.3%$277/sqft |
Source: | ||
| 8/18/2023 | Price change | $799,000-1.2%$281/sqft |
Source: | ||
| 7/28/2023 | Price change | $809,000-2.4%$284/sqft |
Source: | ||
| 6/22/2023 | Price change | $829,000-1.2%$291/sqft |
Source: | ||
| 6/14/2023 | Price change | $839,000-1.2%$295/sqft |
Source: | ||
| 5/25/2023 | Price change | $849,000-1.2%$298/sqft |
Source: | ||
| 4/27/2023 | Price change | $859,000-2.3%$302/sqft |
Source: | ||
| 3/27/2023 | Price change | $879,000-2.2%$309/sqft |
Source: | ||
| 3/7/2023 | Listed for sale | $899,000$316/sqft |
Source: | ||
Public tax history
Tax history is unavailable.
Monthly payment
Est. payment$--/mo
Payment breakdown
Explore the cost of this home by adjusting the details. Changes won't be saved.All calculations are estimates and provided by Zillow, Inc. for informational purposes only. Actual amounts may vary.
HOA fees may include property taxes on listings classified as Co-Ops. Contact the listing agent and/or owner for fee details.
Mortgage interest rates are dependent on a number of factors, including credit score, down payment, and repayment length. Interest rate data provided by Zillow Group Marketplace, Inc. as of 1/1/1970 from various mortgage lenders with which we have lead or other similar arrangements; the Estimated Payment is an average of those rates.
See how much you could borrow to make a competitive offer.
Climate risks
Neighborhood: 49406
Nearby schools
GreatSchools rating
- 8/10Douglas Elementary SchoolGrades: PK-5Distance: 0.3 mi
- 7/10Saugatuck Middle SchoolGrades: 6-8Distance: 1.5 mi
- 8/10Saugatuck High SchoolGrades: 9-12Distance: 1.5 mi
Schools provided by the listing agent
- Elementary: Douglas Elementary School
- Middle: Saugatuck Middle School
- High: Saugatuck High School
Source: MichRIC. This data may not be complete. We recommend contacting the local school district to confirm school assignments for this home.
A local agent can set up tours, give advice and negotiate with sellers.
- Michigan
- Allegan County
- Douglas
- 49406
- 489 S Union St