**Charming Lake Forest Retreat - A Perfect Blend of Comfort and Convenience! ** Welcome to your dream home nestled in the sought-after Lake Forest community of St. Lucie West, where serene living meets luxurious amenities! This exquisite 2-bedroom residence, complete with a spacious den, offers a unique opportunity to effortlessly convert into a 3-bedroom haven. Perfectly positioned near major highways, this home ensures easy access to I-95 and the Florida Turnpike, placing you just moments away from shopping, dining, and the renowned PGA Golf Club. **Key Features Include** Stunning Interior Upgrades:** Step inside to discover a tastefully remodeled space featuring newer tile flooring throughout the living areas, creating a seamless flow and an inviting ambiance. The freshly painted walls add a touch of modern elegance, while the upgraded cabinets in the kitchen and bathrooms provide both functionality and style. **Luxurious Master Bathroom: ** Indulge in the spa-like experience of your master bathroom, complete with a brand-new frameless shower including all new tile that exudes sophistication. Every detail has been thoughtfully designed for your comfort and convenience. **Gourmet Kitchen:** The heart of the home is undoubtedly the remodeled kitchen, boasting gorgeous granite countertops and modern appliances that make meal preparation a delight. It's the perfect space for culinary adventures and entertaining family and friends. **Expansive Outdoor Living:** Step outside to your extra-large, private screened and covered lanai, featuring a beautifully tiled floor. This spacious outdoor retreat is an ideal spot to soak up the stunning Florida sunshine, host gatherings, or simply unwind with a good book and a refreshing drink. **Community Amenities:** Living here means enjoying a wealth of amenities designed to enhance your lifestyle. Dive into one of the two sparkling swimming pools, stay fit in the well-equipped fitness center, or let the little ones explore the playground. Your HOA covers cable and lawn maintenance, allowing you to live worry-free and enjoy your surroundings. **Move-In Ready:** This home is truly move-in ready, waiting for you to make it your own. Plus, the furniture is negotiable, providing you with additional flexibility in your transition to this beautiful space. Don't miss your chance to own a piece of paradise in the desirable Lake Forest community. Whether you're a first-time homebuyer, a growing family, or looking to downsize, this property offers the perfect blend of comfort, style, and convenience. Schedule your private tour today and start creating lasting memories in your new Florida oasis!
Sold for $323,000
$323,000
489 SW Talquin Lane, Port St Lucie, FL 34986
3beds
1,513sqft
Single Family Residence
Built in 2003
6,229 Square Feet Lot
$316,300 Zestimate®
$213/sqft
$2,418 Estimated rent
Home value
$316,300
$285,000 - $354,000
$2,418/mo
Zestimate® history
Owner options
List your home for rent
$2,418/mo
Rent Zestimate®
Find your next renter with Zillow Rental Manager. Plus, with online applications, you can quickly screen prospective tenants – for free.
$2,418/mo
Rent Zestimate®
Refinance and save
$2,607/mo
Est. payment
Refinancing to a lower rate could help reduce your monthly payments and save thousands over the life of the loan.
$2,607/mo
Est. payment
Explore your selling options
Work with a Zillow partner agent
Leverage their expertise and Zillow's premium Showcase listings to get your home seen by more buyers.
Get startedList with your own agent
Get your home in front of millions of buyers by listing it on Zillow.
Learn how to do itSell it yourself
Take full control of how buyers see your home on Zillow by listing For Sale by Owner (FSBO).
List your homeWhat's special
Zillow last checked:
Listing updated:
Listed by:
Gary Poling 772-284-4511,
Dalton Wade Inc
Bought with:
Robert J. Yates, 3209072
Real Estate of Florida
Source: BeachesMLS,MLS#: R11122413 Originating MLS: BeachesMLS
Originating MLS: BeachesMLSFacts & features
Interior
Bedrooms & bathrooms
- Bedrooms: 3
- Bathrooms: 2
- Full bathrooms: 2
- Main level bathrooms: 2
- Main level bedrooms: 3
Rooms
- Room types: Dining Room, Florida Room
Primary bedroom
- Level: Main
- Area: 210
- Dimensions: 15 X 14
Primary bedroom
- Level: Main
- Area: 210
- Dimensions: 15 X 14
Bedroom 2
- Level: Main
- Area: 121
- Dimensions: 11 X 11
Bedroom 2
- Level: Main
- Area: 121
- Dimensions: 11 X 11
Den
- Level: Main
- Area: 132
- Dimensions: 12 X 11
Den
- Level: Main
- Area: 132
- Dimensions: 12 X 11
Dining room
- Level: Main
- Area: 110
- Dimensions: 11 X 10
Dining room
- Level: Main
- Area: 110
- Dimensions: 11 X 10
Kitchen
- Level: Main
- Area: 182
- Dimensions: 13 X 14
Kitchen
- Level: Main
- Area: 182
- Dimensions: 13 X 14
Living room
- Level: Main
- Area: 270
- Dimensions: 18 X 15
Living room
- Level: Main
- Area: 270
- Dimensions: 18 X 15
Utility room
- Level: Main
- Area: 20
- Dimensions: 5 X 4
Utility room
- Level: Main
- Area: 20
- Dimensions: 5 X 4
Heating
- Central
Cooling
- Central Air, Ceiling Fan(s)
Appliances
- Included: Dryer, Dishwasher, Electric Range, Disposal, Microwave, Refrigerator, Washer
- Laundry: Inside
Features
- Breakfast Area, Dining Area, Separate/Formal Dining Room, Dual Sinks, Eat-in Kitchen, Garden Tub/Roman Tub, High Ceilings, Main Level Primary, Sitting Area in Primary, Separate Shower, Tub Shower, Walk-In Closet(s)
- Flooring: Carpet, Ceramic Tile
Interior area
- Total structure area: 2,192
- Total interior livable area: 1,513 sqft
Property
Parking
- Total spaces: 2
- Parking features: Attached, Driveway, Garage, Garage Door Opener
- Attached garage spaces: 2
- Has uncovered spaces: Yes
Features
- Levels: One
- Stories: 1
- Entry location: Entry Level Living Area Y
- Patio & porch: Patio, Porch, Screened
- Exterior features: Outdoor Living Area, Porch
- Pool features: Association
- Has view: Yes
- View description: Garden, Other
- Waterfront features: None
Lot
- Size: 6,229 Square Feet
- Features: Sprinklers Automatic, < 1/4 Acre
Details
- Parcel number: 332395400410000
- Zoning: Planne
- Special conditions: Listed As-Is
Construction
Type & style
- Home type: SingleFamily
- Architectural style: Colonial,Traditional
- Property subtype: Single Family Residence
Materials
- Block, Stucco
- Roof: Barrel
Condition
- Resale
- New construction: No
- Year built: 2003
Details
- Builder model: Blue Jay
- Builder name: Kennedy Homes LLC
Utilities & green energy
- Electric: 3 Phase
- Sewer: Public Sewer
- Water: Public
- Utilities for property: Cable Available, Sewer Available, Underground Utilities, Water Available
Community & HOA
Community
- Features: Home Owners Association, Gated, Property Manager On-Site, Street Lights, Sidewalks
- Security: Gated Community, Security Guard
- Subdivision: LAKEFOREST AT ST LUCIE WEST PHASE VII
HOA
- Has HOA: Yes
- Amenities included: Clubhouse, Fitness Center, Library, Picnic Area, Playground, Pool, Sidewalks, Trail(s)
- Services included: Common Areas, Cable TV, Maintenance Grounds, Security, Internet
- HOA fee: $258 monthly
- HOA phone: 772-878-1944
Location
- Region: Port Saint Lucie
Financial & listing details
- Price per square foot: $213/sqft
- Tax assessed value: $288,400
- Annual tax amount: $6,732
- Date on market: 9/9/2025
- Cumulative days on market: 53 days
- Listing terms: Cash,Conventional,FHA,VA Loan
- Road surface type: Paved
Price history
| Date | Event | Price |
|---|---|---|
| 11/21/2025 | Sold | $323,000-6.4%$213/sqft |
Source:  BeachesMLS #R11122413 Report a problem BeachesMLS #R11122413 Report a problem | ||
| 11/11/2025 | Pending sale | $345,000$228/sqft |
Source: BeachesMLS #RX-11122413 Report a problem | ||
| 10/9/2025 | Price change | $345,000-0.3%$228/sqft |
Source: BeachesMLS #RX-11122413 Report a problem | ||
| 9/9/2025 | Listed for sale | $345,900-3.9%$229/sqft |
Source: BeachesMLS #RX-11122413 Report a problem | ||
| 1/12/2023 | Sold | $360,000-4%$238/sqft |
Source: BeachesMLS #R10838693 Report a problem | ||
| 12/14/2022 | Contingent | $374,900$248/sqft |
Source: BeachesMLS #RX-10838693 Report a problem | ||
| 11/4/2022 | Price change | $374,900-3.8%$248/sqft |
Source: BeachesMLS #RX-10838693 Report a problem | ||
| 10/14/2022 | Listed for sale | $389,900+52.9%$258/sqft |
Source: BeachesMLS #RX-10838693 Report a problem | ||
| 10/23/2020 | Listing removed | $255,000$169/sqft |
Source: Redfin Corporation #RX-10665349 Report a problem | ||
| 10/22/2020 | Listed for sale | $255,000$169/sqft |
Source: Redfin Corporation #RX-10665349 Report a problem | ||
| 12/27/2005 | Sold | $255,000+71.4%$169/sqft |
Source: Public Record Report a problem | ||
| 8/25/2003 | Sold | $148,800$98/sqft |
Source: Public Record Report a problem | ||
Public tax history
| Year | Property taxes | Tax assessment |
|---|---|---|
| 2025 | $6,459 -4.1% | $288,400 -3.4% |
| 2024 | $6,732 -15.5% | $298,700 -3% |
| 2023 | $7,968 +262% | $308,000 +207% |
| 2022 | $2,201 +6.8% | $100,314 +3% |
| 2021 | $2,061 +0.2% | $97,393 +1.4% |
| 2020 | $2,058 | $96,049 +2.3% |
| 2019 | $2,058 +1.4% | $93,890 +1.9% |
| 2018 | $2,030 +5.2% | $92,140 -40.7% |
| 2017 | $1,929 +1.8% | $155,500 +9.8% |
| 2016 | $1,895 +1.4% | $141,600 +17.2% |
| 2015 | $1,869 -0.5% | $120,800 +38.7% |
| 2014 | $1,878 | $87,078 +1.5% |
| 2013 | -- | $85,791 +1.7% |
| 2012 | -- | $84,357 +3% |
| 2011 | -- | $81,900 -6% |
| 2010 | -- | $87,100 -13.4% |
| 2009 | -- | $100,600 -29% |
| 2008 | -- | $141,600 -24.6% |
| 2007 | -- | $187,800 -2.6% |
| 2006 | -- | $192,900 +40.4% |
| 2005 | -- | $137,402 +3% |
| 2004 | -- | $133,400 |
| 2003 | -- | -- |
| 2002 | -- | -- |
Find assessor info on the county website
Neighborhood: St. Lucie West
Nearby homes
- $325,7003 bd2 ba1.5k sqft491 SW Talquin Ln, Port Saint Lucie, FL 34986Off Market

- $310,7003 bd2 ba1.4k sqft487 SW Talquin Ln, Port Saint Lucie, FL 34986Off Market
- $344,0003 bd2 ba1.6k sqft493 SW Talquin Ln, Port Saint Lucie, FL 34986Off Market
- $379,0003 bd2 ba1.6k sqft485 SW Talquin Ln, Port Saint Lucie, FL 34986Sold
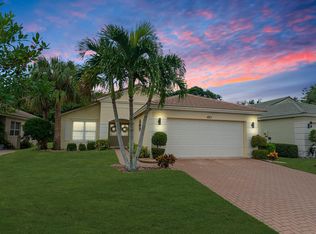
- $209,9003 bd2 ba1.6k sqft235 SW Sandy Way, Port Saint Lucie, FL 34986Off Market
- $169,9002 bd2 ba1.3k sqft239 SW Sandy Way, Port Saint Lucie, FL 34986Off Market
- $229,0003 bd2 ba1.8k sqft231 SW Sandy Way, Port Saint Lucie, FL 34986Off Market
- $169,9002 bd2 ba1.3k sqft243 SW Sandy Way, Port Saint Lucie, FL 34986Off Market
Nearby schools
GreatSchools rating
- 5/10Northport K-8 SchoolGrades: PK-8Distance: 2.4 mi
- 3/10St. Lucie West Centennial High SchoolGrades: PK,9-12Distance: 0.2 mi
- 6/10Parkway Elementary SchoolGrades: PK-5Distance: 3.3 mi
Schools provided by the listing agent
- Elementary: Windmill Point
- Middle: Manatee Academy K-8
- High: St. Lucie West Centennial
Source: BeachesMLS. This data may not be complete. We recommend contacting the local school district to confirm school assignments for this home.
Get a cash offer in 3 minutes
Find out how much your home could sell for in as little as 3 minutes with a no-obligation cash offer.
Estimated market value
$316,300
Get a cash offer in 3 minutes
Find out how much your home could sell for in as little as 3 minutes with a no-obligation cash offer.
Estimated market value
$316,300
- Florida
- Saint Lucie County
- Port Saint Lucie
- 34986
- St. Lucie West
- 489 SW Talquin Lane
Nearby cities
Nearby neighborhoods
Nearby zip codes
Other Port Saint Lucie Topics
- Apartments for Rent in 34986
- Houses for Sale in 34986
- Houses for Rent in 34986
- 34986 Real Estate
- Port Saint Lucie Condos
- Houses for Sale in Port Saint Lucie
- Newest Listings in Port Saint Lucie
- Port Saint Lucie Home Values
- Port Saint Lucie Real Estate Agents
- Port Saint Lucie Refinance
- Port Saint Lucie Mortgage Rates
