Skip main navigation
Sold for $435,000
  • $435,000

    489 Saddle Ln, Grosse Pointe Woods, MI 48236

    3beds
    3,072sqft
    Single Family Residence
    Built in 1962
    7,840 Square Feet Lot
    $513,200 Zestimate®
    $142/sqft
    $4,047 Estimated rent

    Home value

    $513,200

    $482,000 - $554,000

    $4,047/mo

    Zestimate® history
    Loading
    Loading...

    Owner options

    List your home for rent

    $4,047/mo

    Rent Zestimate®

    Find your next renter with Zillow Rental Manager. Plus, with online applications, you can quickly screen prospective tenants – for free.

    Learn more

    $4,047/mo

    Rent Zestimate®

    Refinance and save

    $3,001/mo

    Est. payment

    Refinancing to a lower rate could help reduce your monthly payments and save thousands over the life of the loan.

    See today's rates

    $3,001/mo

    Est. payment

    Explore your selling options

    Work with a Zillow partner agent

    Leverage their expertise and Zillow's premium Showcase listings to get your home seen by more buyers.

    Get started

    List with your own agent

    Get your home in front of millions of buyers by listing it on Zillow.

    Learn how to do it

    Sell it yourself

    Take full control of how buyers see your home on Zillow by listing For Sale by Owner (FSBO).

    List your home

    What's special

    Timeless styleImmaculately maintainedModern comfortUpdated ensuite bathroomEgress windowSpacious hall bathroomRecreational room
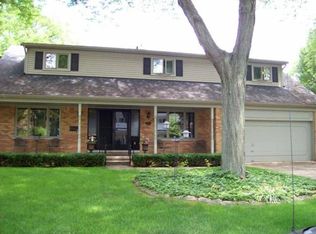
    Presenting a remarkable brick colonial residence situated on a highly sought-after street in Grosse Pointe Woods, within close proximity to esteemed private and public schools as well as Lakeshore. This immaculately maintained and modernized home is ideally suited for a young, discerning family. Gracing the residence is a renovated kitchen adorned with elegant granite countertops and new appliances, seamlessly flowing into the inviting family room featuring a pristine hardwood floor and a door wall opening to an expansive, privately fenced backyard. The home further boasts impeccably preserved living and dining areas. The second floor encompasses a splendid primary bedroom with an updated ensuite bathroom, along with two additional generously sized bedrooms equipped with specious closets. Additionally, the spacious hall bathroom has undergone a recent transformation. Descend to the completely upgraded lower level, where an abundance of storage space is available alongside a recreational room, a tastefully updated full bathroom, and a fantastic laundry room with ample storage provisions. An egress window has been thoughtfully installed by the owners. Outdoors, the backyard delights with a spacious raised deck, perfectly primed for relaxation, and the potential for a hot tub addition. Welcome to your new home—a residence that embodies both timeless style and modern comfort.

    Zillow last checked:

    Listing updated:

    Listed by:

    Julie Ahee 313-300-9524,

    Sine & Monaghan LLC

    Bought with:

    Dino Ricci, 6501280906

    Sine & Monaghan LLC

    Source: MiRealSource,MLS#: 50117395MLS LogoOriginating MLS: MiRealSource

    Facts & features

    Interior

    Bedrooms & bathrooms
    • Bedrooms: 3
    • Bathrooms: 3
    • Full bathrooms: 2
    • 1/2 bathrooms: 1
    Rooms
    • Room types: Entry, Family Room, Living Room, Recreation Room, Basement Full Bath, First Flr Lavatory, Master Bedroom, Second Flr Full Bathroom, Breakfast Nook/Room, Dining Room
    Bedroom 1
    • Features: Wood
    • Level: Second
    • Area: 216
    • Dimensions: 18 x 12
    Bedroom 2
    • Features: Wood
    • Level: Second
    • Area: 143
    • Dimensions: 13 x 11
    Bedroom 3
    • Features: Wood
    • Level: Second
    • Area: 143
    • Dimensions: 13 x 11
    Bathroom 1
    • Features: Ceramic
    • Level: Second
    • Area: 45
    • Dimensions: 9 x 5
    Bathroom 2
    • Features: Marble
    • Level: Second
    • Area: 63
    • Dimensions: 9 x 7
    Dining room
    • Features: Wood
    • Level: First
    • Area: 110
    • Dimensions: 11 x 10
    Family room
    • Features: Wood
    • Level: First
    • Area: 209
    • Dimensions: 19 x 11
    Kitchen
    • Features: Wood
    • Level: First
    • Area: 110
    • Dimensions: 11 x 10
    Living room
    • Features: Wood
    • Level: First
    • Area: 234
    • Dimensions: 18 x 13
    Heating
    • Forced Air, Natural Gas
    Cooling
    • Central Air, Attic Fan
    Appliances
    • Included: Dishwasher, Disposal, Dryer, Range/Oven, Refrigerator, Washer, Gas Water Heater
    Features
    • Eat-in Kitchen
    • Flooring: Hardwood, Ceramic Tile, Wood, Marble
    • Windows: Window Treatments
    • Basement: Daylight,Finished,Full
    • Has fireplace: Yes
    • Fireplace features: Family Room, Natural Fireplace
    Interior area
    • Total structure area: 3,072
    • Total interior livable area: 3,072 sqft
    • Finished area above ground: 1,970
    • Finished area below ground: 1,102

    Property

    Parking
    • Total spaces: 2.5
    • Parking features: Attached, Electric in Garage, Garage Door Opener, Direct Access
    • Attached garage spaces: 2.5
    Features
    • Levels: Two
    • Stories: 2
    • Patio & porch: Deck
    • Exterior features: Lawn Sprinkler, Street Lights
    • Fencing: Fenced
    • Frontage type: Road
    • Frontage length: 78
    Lot
    • Size: 7,840 Square Feet
    • Dimensions: 78 x 99
    • Features: Sidewalks
    Details
    • Parcel number: 40014070026002
    • Special conditions: Private

    Construction

    Type & style
    • Home type: SingleFamily
    • Architectural style: Colonial
    • Property subtype: Single Family Residence
    Materials
    • Brick
    • Foundation: Basement
    Condition
    • New construction: No
    • Year built: 1962

    Utilities & green energy

    • Sewer: Public Sanitary
    • Water: Public
    • Utilities for property: Cable/Internet Avail.

    Community & HOA

    Community
    • Subdivision: Saddle Lane Sub
    HOA
    • Has HOA: No
    Location
    • Region: Grosse Pointe Woods

    Financial & listing details

    • Price per square foot: $142/sqft
    • Tax assessed value: $195,800
    • Annual tax amount: $6,914
    • Date on market: 8/2/2023
    • Cumulative days on market: 10 days
    • Listing agreement: Exclusive Right To Sell
    • Listing terms: Cash,Conventional,FHA,VA Loan
    • Road surface type: Paved

    Price history

    DateEventPrice
    8/30/2023Sold$435,000+1.4%$142/sqft
    Source: MiRealSource #50117395 Report a problem
    8/12/2023Pending sale$429,000$140/sqft
    Source: MiRealSource #50117395 Report a problem
    8/2/2023Listed for sale$429,000$140/sqft
    Source: MiRealSource #50117395 Report a problem

    Public tax history

    YearProperty taxesTax assessment
    2025-- $195,800 +4.4%
    2024-- $187,600 +10.2%
    2023-- $170,300 +3.7%
    2022-- $164,200 +0.2%
    2021-- $163,800
    2020$6,561 +9.6%$163,800 +4.2%
    2019$5,989 $157,200 +11.2%
    2018-- $141,400 +3.9%
    2017$6,048 $136,100 +5.1%
    2016-- $129,500 +9.5%
    2015-- $118,300 +15.5%
    2013$10,030 $102,400 +0.9%
    2012-- $101,500 +3.9%
    2011-- $97,700 -23.3%
    2010-- $127,300 -6.6%
    2009-- $136,300 -17.1%
    2008-- $164,400 -11%
    2007-- $184,800 +0.7%
    2004$6,013 +15.8%$183,500 +57%
    2001$5,192 +6.3%$116,870 +3.2%
    2000$4,885 $113,250
    Find assessor info on the county website

    Neighborhood: 48236

    Nearby schools

    GreatSchools rating
    Schools provided by the listing agent
    • District: Grosse Pointe Public Schools

    Source: MiRealSource. This data may not be complete. We recommend contacting the local school district to confirm school assignments for this home.

    Get a cash offer in 3 minutes
    Find out how much your home could sell for in as little as 3 minutes with a no-obligation cash offer.
    Estimated market value
    $513,200
    Get a cash offer in 3 minutes
    Find out how much your home could sell for in as little as 3 minutes with a no-obligation cash offer.
    Estimated market value
    $513,200