Opportunity Awaits! This 4-bedroom, 2 full and 1 half bath 1,594 square foot split level home sits on 0.23 acres and is located in the Williamsville Central School District. In addition to being located in one of the top-rated school districts, this home is conveniently located close to Transit Road with all the amenities available there. Some key updates include remodeled main bathroom and half bath 2025, new 25,000-gallon vinyl liner chlorine pool which includes a diving board as well as a heavy duty 1.5 hp pump, indoor timer and filter all replaced in 2024, a 50-year architectural shingle roof installed 2016, replaced all kitchen cabinets and countertops in 2012, electric hot water tank 2012, and an updated electrical service and panel 2012. Even though the square footage says 1,594 square feet, the floor plan layout makes it feel much larger with ample size in the living areas as well as the bedrooms. The yard has a generous layout too that includes natural shrubbery for privacy. Enjoy the coming warm summer evenings in the backyard on the patio or relaxing in the pool. Come see this house and make it your home. Viewings start immediately. Offers will be reviewed on Tuesday, 4/15/2025 at 5pm.
Closed
$400,000
489 Sagewood Ter, Buffalo, NY 14221
4beds
1,594sqft
Single Family Residence
Built in 1971
10,219 Square Feet Lot
$410,300 Zestimate®
$251/sqft
$3,207 Estimated rent
Home value
$410,300
$382,000 - $443,000
$3,207/mo
Zestimate® history
Owner options
List your home for rent
$3,207/mo
Rent Zestimate®
Find your next renter with Zillow Rental Manager. Plus, with online applications, you can quickly screen prospective tenants – for free.
$3,207/mo
Rent Zestimate®
Refinance and save
$2,733/mo
Est. payment
Refinancing to a lower rate could help reduce your monthly payments and save thousands over the life of the loan.
$2,733/mo
Est. payment
Explore your selling options
Work with a Zillow partner agent
Leverage their expertise and Zillow's premium Showcase listings to get your home seen by more buyers.
Get startedList with your own agent
Get your home in front of millions of buyers by listing it on Zillow.
Learn how to do itSell it yourself
Take full control of how buyers see your home on Zillow by listing For Sale by Owner (FSBO).
List your homeWhat's special
Diving boardNatural shrubbery for privacyElectric hot water tankRemodeled main bathroomGenerous layout
Zillow last checked:
Listing updated:
Listed by:
Aaron J Stanley 716-222-0880,
green home revolution LLC
Bought with:
Hua Yang, 10401323265
Keller Williams Realty WNY
Source: NYSAMLSs,MLS#: B1595306 Originating MLS: Buffalo
Originating MLS: BuffaloFacts & features
Interior
Bedrooms & bathrooms
- Bedrooms: 4
- Bathrooms: 3
- Full bathrooms: 2
- 1/2 bathrooms: 1
- Main level bathrooms: 1
Bedroom 1
- Level: Second
- Dimensions: 16.00 x 13.00
Bedroom 1
- Level: Second
- Dimensions: 16.00 x 13.00
Bedroom 2
- Level: Second
- Dimensions: 14.00 x 13.00
Bedroom 2
- Level: Second
- Dimensions: 14.00 x 13.00
Bedroom 3
- Level: Second
- Dimensions: 12.00 x 11.00
Bedroom 3
- Level: Second
- Dimensions: 12.00 x 11.00
Bedroom 4
- Level: Second
- Dimensions: 11.00 x 9.00
Bedroom 4
- Level: Second
- Dimensions: 11.00 x 9.00
Dining room
- Level: First
- Dimensions: 12.00 x 10.00
Dining room
- Level: First
- Dimensions: 12.00 x 10.00
Family room
- Level: First
- Dimensions: 22.00 x 13.00
Family room
- Level: First
- Dimensions: 22.00 x 13.00
Kitchen
- Level: First
- Dimensions: 14.00 x 11.00
Kitchen
- Level: First
- Dimensions: 14.00 x 11.00
Living room
- Level: First
- Dimensions: 18.00 x 12.00
Living room
- Level: First
- Dimensions: 18.00 x 12.00
Heating
- Gas, Baseboard, Hot Water
Appliances
- Included: Appliances Negotiable, Dishwasher, Electric Water Heater, Microwave
- Laundry: In Basement
Features
- Separate/Formal Dining Room, Entrance Foyer, Eat-in Kitchen, Separate/Formal Living Room, Sliding Glass Door(s), Bath in Primary Bedroom
- Flooring: Carpet, Luxury Vinyl, Tile, Varies, Vinyl
- Doors: Sliding Doors
- Basement: Full,Sump Pump
- Number of fireplaces: 1
Interior area
- Total structure area: 1,594
- Total interior livable area: 1,594 sqft
- Finished area below ground: 273
Property
Parking
- Total spaces: 2
- Parking features: Attached, Garage
- Attached garage spaces: 2
Features
- Levels: One
- Stories: 1
- Patio & porch: Patio
- Exterior features: Concrete Driveway, Fully Fenced, Pool, Patio
- Pool features: In Ground
- Fencing: Full
Lot
- Size: 10,219 Square Feet
- Dimensions: 70 x 146
- Features: Near Public Transit, Rectangular, Rectangular Lot, Residential Lot
Details
- Parcel number: 1422890562000006028000
- Special conditions: Standard
Construction
Type & style
- Home type: SingleFamily
- Architectural style: Split Level
- Property subtype: Single Family Residence
Materials
- Brick, Fiber Cement, Frame, Copper Plumbing
- Foundation: Poured
- Roof: Asphalt,Shingle
Condition
- Resale
- Year built: 1971
Utilities & green energy
- Electric: Circuit Breakers
- Sewer: Connected
- Water: Connected, Public
- Utilities for property: Electricity Connected, Sewer Connected, Water Connected
Community & HOA
Community
- Subdivision: Dana Heights Sub Pt Iii
Location
- Region: Buffalo
Financial & listing details
- Price per square foot: $251/sqft
- Tax assessed value: $334,000
- Annual tax amount: $7,509
- Date on market: 4/5/2025
- Cumulative days on market: 10 days
- Listing terms: Cash,Conventional,FHA,VA Loan
Price history
| Date | Event | Price |
|---|---|---|
| 7/2/2025 | Sold | $400,000+5.3%$251/sqft |
Source:  NYSAMLSs #B1595306 Report a problem NYSAMLSs #B1595306 Report a problem | ||
| 4/16/2025 | Pending sale | $379,900$238/sqft |
Source: NYSAMLSs #B1595306 Report a problem | ||
| 4/5/2025 | Listed for sale | $379,900+98.9%$238/sqft |
Source: NYSAMLSs #B1595306 Report a problem | ||
| 10/20/2006 | Sold | $191,000$120/sqft |
Source: Public Record Report a problem | ||
Public tax history
| Year | Property taxes | Tax assessment |
|---|---|---|
| 2025 | -- | $334,000 |
| 2024 | -- | $334,000 +72.2% |
| 2023 | -- | $194,000 |
| 2022 | -- | $194,000 |
| 2021 | -- | $194,000 |
| 2020 | -- | $194,000 |
| 2019 | -- | $194,000 |
| 2018 | -- | $194,000 |
| 2017 | $5,813 +119.5% | $194,000 +0.2% |
| 2016 | $2,649 | $193,700 |
| 2015 | -- | $193,700 |
| 2014 | -- | $193,700 |
| 2013 | -- | $193,700 |
| 2012 | -- | $193,700 |
| 2011 | -- | $193,700 |
| 2010 | -- | $193,700 |
| 2009 | -- | $193,700 +38.4% |
| 2008 | -- | $140,000 |
| 2007 | -- | $140,000 |
| 2006 | -- | $140,000 |
| 2005 | -- | $140,000 |
| 2004 | -- | $140,000 +21.4% |
| 2003 | -- | $115,300 |
| 2002 | -- | $115,300 |
| 2001 | -- | $115,300 |
| 2000 | -- | $115,300 |
Find assessor info on the county website
Neighborhood: 14221
Nearby homes
- $398,9004 bd1 ba1.8k sqft497 Sagewood Ter, Williamsville, NY 14221Off Market
- $434,2004 bd3 ba1.9k sqft481 Sagewood Ter, Buffalo, NY 14221Off Market
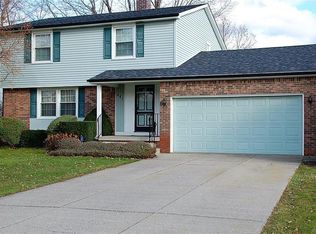
- $451,5004 bd3 ba1.9k sqft481 Sagewood Dr, Buffalo, NY 14221Off Market
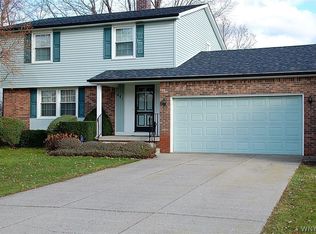
- $365,5003 bd1 ba1.6k sqft505 Sagewood Ter, Williamsville, NY 14221Off Market
- $427,3004 bd2 ba1.6k sqft473 Sagewood Ter, Williamsville, NY 14221Off Market
- $459,9005 bd2 ba2k sqft488 Teakwood Ter, Buffalo, NY 14221Off Market
- $359,7003 bd1 ba1.6k sqft482 Teakwood Ter, Williamsville, NY 14221Off Market
- $411,4004 bd1 ba1.9k sqft492 Teakwood Ter, Williamsville, NY 14221Off Market
Nearby schools
GreatSchools rating
- 6/10Country Parkway Elementary SchoolGrades: PK-4Distance: 0.6 mi
- 9/10Transit Middle SchoolGrades: 5-8Distance: 1.1 mi
- 9/10Williamsville East High SchoolGrades: 9-12Distance: 1.1 mi
Schools provided by the listing agent
- Elementary: Country Parkway Elementary
- Middle: Transit Middle
- High: Williamsville East High
- District: Williamsville
Source: NYSAMLSs. This data may not be complete. We recommend contacting the local school district to confirm school assignments for this home.
Sell for more on Zillow
Get a Zillow Showcase℠ listing at no additional cost and you could sell for .
$410,300
2% more
+$8,206
With Zillow Showcase(estimated)
$418,506
- New York
- Erie County
- Williamsville
- 14221
- 489 Sagewood Ter
Nearby cities
Nearby neighborhoods
Nearby zip codes
Other Williamsville Topics
