Skip main navigation
Active
  • $500,000

    489 Sherwood Loop, Florence, OR 97439

    3beds
    2,248sqft
    Residential, Manufactured Home
    Built in 1994
    0.37 Acres Lot
    $-- Zestimate®
    $222/sqft
    $165/mo HOA

    What's special

    Cross-fenced yardExceptional privacyRv parking and hookupsWalk-in closetWell-designed kitchenAdjoining dining areaVaulted ceilings
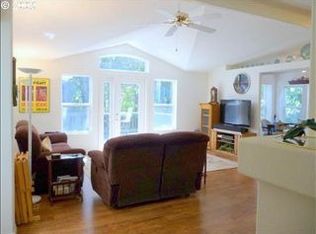
    Enjoy peaceful living in desirable Florentine Estates with this spacious 2,248 sqft 1994 Golden West home surrounded by beautiful forest views. The inviting living room features vaulted ceilings and a cozy wood-burning stove. The well-designed kitchen offers abundant cabinetry, stainless steel appliances, and an adjoining dining area and breakfast nook with slider access to the expansive deck. The primary suite includes a walk-in closet, French doors leading to a private bath with dual-sink bath, and glass slider opening to the covered deck. A second private suite features a den/sitting room ideal for a home office, hobby room, or den, plus a walk-in closet and slider to the deck. A third bedroom provides additional space for guests. The large laundry room includes a utility sink and exterior entry, while the bonus room off the garage is perfect for a workshop, crafts, or extra storage. Relax on the spacious covered and open back deck overlooking lush greenery with a water feature, cross-fenced yard, and exceptional privacy. Complete with RV parking and hookups, this home offers the perfect blend of space, comfort, and Northwest serenity.
    18 days
    |
    734
    |
    23
    |

    Zillow last checked:

    Listing updated:

    Listed by:

    Laura Wilson 541-999-9688,

    Windermere Real Estate Lane County

    Source: RMLS (OR),MLS#: 625351235MLS Logo

      Facts & features

      Interior

      Bedrooms & bathrooms
      • Bedrooms: 3
      • Bathrooms: 3
      • Full bathrooms: 3
      • Main level bathrooms: 3
      Rooms
      • Room types: Laundry, Bonus Room, Bedroom 2, Bedroom 3, Dining Room, Family Room, Kitchen, Living Room, Primary Bedroom
      Primary bedroom
      • Features: Bathroom, Deck, French Doors, Sliding Doors, Double Closet, Double Sinks, Ensuite, Walkin Closet, Wallto Wall Carpet
      • Level: Main
      Bedroom 2
      • Features: Bathroom, Deck, Sliding Doors, Suite, Walkin Closet, Wallto Wall Carpet
      • Level: Main
      Bedroom 3
      • Features: Closet, Vinyl Floor
      • Level: Main
      Dining room
      • Features: Ceiling Fan, Deck, Sliding Doors, Vaulted Ceiling, Vinyl Floor
      • Level: Main
      Kitchen
      • Features: Dishwasher, Disposal, Nook, Pantry, Skylight, Free Standing Range, Free Standing Refrigerator
      • Level: Main
      Living room
      • Features: Ceiling Fan, Skylight, Vaulted Ceiling, Vinyl Floor, Wood Stove
      • Level: Main
      Heating
      • Forced Air
      Appliances
      • Included: Dishwasher, Disposal, Free-Standing Range, Free-Standing Refrigerator, Washer/Dryer, Electric Water Heater
      • Laundry: Laundry Room
      Features
      • Ceiling Fan(s), Granite, Sink, Bathroom, Suite, Walk-In Closet(s), Closet, Vaulted Ceiling(s), Nook, Pantry, Double Closet, Double Vanity
      • Flooring: Vinyl, Wall to Wall Carpet
      • Doors: Sliding Doors, French Doors
      • Windows: Skylight(s)
      • Number of fireplaces: 1
      • Fireplace features: Wood Burning, Wood Burning Stove
      Interior area
      • Total structure area: 2,248
      • Total interior livable area: 2,248 sqft

      Property

      Parking
      • Total spaces: 2
      • Parking features: Driveway, RV Access/Parking, Attached, Oversized
      • Attached garage spaces: 2
      • Has uncovered spaces: Yes
      Features
      • Stories: 1
      • Patio & porch: Covered Deck, Deck, Patio
      • Exterior features: RV Hookup, Yard, Exterior Entry
      • Has view: Yes
      • View description: Territorial, Trees/Woods
      Lot
      • Size: 0.37 Acres
      • Features: Cul-De-Sac, Level, Trees, Sprinkler, SqFt 15000 to 19999
      Details
      • Additional structures: RVHookup
      • Parcel number: 1471885

      Construction

      Type & style
      • Home type: MobileManufactured
      • Property subtype: Residential, Manufactured Home
      Materials
      • Cement Siding
      • Roof: Composition
      Condition
      • Resale
      • New construction: No
      • Year built: 1994

      Utilities & green energy

      • Sewer: Public Sewer
      • Water: Public

      Community & HOA

      Community
      • Subdivision: Florentine Estates
      HOA
      • Has HOA: Yes
      • HOA fee: $165 monthly
      Location
      • Region: Florence

      Financial & listing details

      • Price per square foot: $222/sqft
      • Tax assessed value: $234,981
      • Annual tax amount: $3,459
      • Date on market: 7/24/2026
      • Listing terms: Cash,Conventional,FHA,USDA Loan,VA Loan
      • Road surface type: Paved

        Estimated market value

        Not available

        Estimated sales range

        Not available

        Not available

        Price history

        DateEventPrice
        7/24/2026Listed for sale$500,000+78%$222/sqft
        Source: RMLS (OR) #625351235 Report a problem
        11/16/2017Sold$280,900-1.7%$125/sqft
        Source: RMLS (OR) #17520193 Report a problem
        9/18/2017Pending sale$285,900$127/sqft
        Source: Florence Branch #17520193 Report a problem
        9/8/2017Listed for sale$285,900+52.5%$127/sqft
        Source: Florence Branch #17520193 Report a problem
        12/6/2000Sold$187,500$83/sqft
        Source: Agent Provided Report a problem

        Public tax history

        YearProperty taxesTax assessment
        2018$2,883 $206,133 +3%
        2017$2,883 +15.7%$200,129 +4.5%
        2016$2,492 +7.1%$191,510 +10.3%
        2015$2,327 +10.4%$173,699 -0.6%
        2014$2,109 +1.6%$174,749 +3.9%
        2013$2,076 +2.2%$168,257 -4.3%
        2012$2,032 $175,819 -3.8%
        2011-- $182,787 -5.9%
        2010-- $194,300 +1.3%
        2009-- $191,797 +3%
        2008-- $186,211 +3%
        2007-- $180,787 +3%
        2006-- $175,521 +3%
        2005-- $170,409 +3%
        2004-- $165,446 +3%
        2003-- $160,627 +3%
        2002-- $155,949 +3%
        2001-- $151,407 +3%
        2000-- $146,997
        Find assessor info on the county website

        Monthly payment

        Estimated monthly payment$1,822
        All calculations are estimates and provided by Zillow, Inc. for informational purposes only. Actual amounts may vary.
        HOA fees may include property taxes on listings classified as Co-Ops. Contact the listing agent and/or owner for fee details.
        See how much you could borrow to make a competitive offer.

        Climate risks

        Neighborhood: 97439

        Getting around

        27 / 100
        Car-Dependent
        48 / 100
        Somewhat Bikeable

        Nearby schools

        GreatSchools rating
        Schools provided by the listing agent
        • Elementary: Siuslaw
        • Middle: Siuslaw
        • High: Siuslaw

        Source: RMLS (OR). This data may not be complete. We recommend contacting the local school district to confirm school assignments for this home.

        A local agent can set up tours, give advice and negotiate with sellers.

        Browse local experts

        Similar homes