Skip main navigation
Sold for $642,000
  • $642,000

    489 Silverwood St, Brentwood, CA 94513

    3beds
    1,884sqft
    Residential, Single Family Residence
    Built in 2004
    3,899 Square Feet Lot
    $636,300 Zestimate®
    $341/sqft
    $3,341 Estimated rent

    Home value

    $636,300

    $573,000 - $706,000

    $3,341/mo

    Zestimate® history
    Loading
    Loading...

    Owner options

    List your home for rent

    $3,341/mo

    Rent Zestimate®

    Find your next renter with Zillow Rental Manager. Plus, with online applications, you can quickly screen prospective tenants – for free.

    Learn more

    $3,341/mo

    Rent Zestimate®

    Refinance and save

    $4,200/mo

    Est. payment

    Refinancing to a lower rate could help reduce your monthly payments and save thousands over the life of the loan.

    See today's rates

    $4,200/mo

    Est. payment

    Explore your selling options

    Work with a Zillow partner agent

    Leverage their expertise and Zillow's premium Showcase listings to get your home seen by more buyers.

    Get started

    List with your own agent

    Get your home in front of millions of buyers by listing it on Zillow.

    Learn how to do it

    Sell it yourself

    Take full control of how buyers see your home on Zillow by listing For Sale by Owner (FSBO).

    List your home

    What's special

    Cozy fireplacePrivate backyard patioGenerous side yardFresh interior paintCharming gazeboFormal dining areaSpacious floor plan
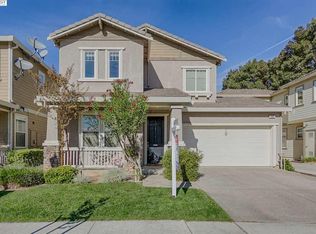
    Welcome to this beautifully updated 3-bedroom, 2.5-bath home located in a prime and highly desirable location. This home features a spacious floor plan, including a bright living room, a formal dining area, and a separate family room adjacent to the kitchen. All bedrooms are located upstairs and are generously sized. The family room offers a cozy fireplace, creating the perfect space for relaxing or entertaining. Sliding glass doors from the family room open to a private backyard patio featuring a charming gazebo. Recent upgrades include new flooring throughout the home, fresh interior paint, stunning granite countertops/backsplash. The kitchen is further enhanced with an extended countertop bar, ideal for casual dining and gatherings. Additional improvements include a new water heater (2025) and AC (2022), offering comfort and peace of mind. The property also features a generous side yard and a storage unit, adding extra space and functionality. Ideally located near vibrant downtown Brentwood, a variety of dining options, top-rated Brentwood schools, and the popular year-round farmers’ market. Residents also enjoy summer movie nights and live concerts at nearby Garin Park, a favorite local gathering spot. This move-in ready home combines comfort, style & an excellent location!

    Zillow last checked:

    Listing updated:

    Listed by:

    Ludmila Duwe DRE #01406488 925-750-4165,

    Nova Realty

    Bought with:

    Alex Rendez, DRE #01788976

    Exp Realty Of California, Inc.

    Source: Bay East AOR,MLS#: 41127990MLS Logo

    Facts & features

    Interior

    Bedrooms & bathrooms
    • Bedrooms: 3
    • Bathrooms: 3
    • Full bathrooms: 2
    • Partial bathrooms: 1
    Rooms
    • Room types: 0.5 Bath, Main Entry, 3 Bedrooms, 2 Baths, Dining Room, Family Room, Dining Area, Storage, Laundry
    Bathroom
    • Features: Shower Over Tub, Tile, Window, Stall Shower, Sunken Tub
    Kitchen
    • Features: Breakfast Bar, Counter - Solid Surface, Dishwasher, Disposal, Gas Range/Cooktop, Microwave, Pantry, Range/Oven Free Standing, Refrigerator, Updated Kitchen
    Heating
    • Forced Air, Fireplace(s)
    Cooling
    • Ceiling Fan(s), Central Air
    Appliances
    • Included: Dishwasher, Gas Range, Microwave, Free-Standing Range, Refrigerator, Dryer, Washer, Gas Water Heater
    • Laundry: Laundry Room, Cabinets, Common Area
    Features
    • Storage, Breakfast Bar, Counter - Solid Surface, Pantry, Updated Kitchen
    • Flooring: Laminate, Tile
    • Windows: Double Pane Windows, Screens, Window Coverings
    • Number of fireplaces: 1
    • Fireplace features: Dining Room
    Interior area
    • Total structure area: 1,884
    • Total interior livable area: 1,884 sqft

    Property

    Parking
    • Total spaces: 2
    • Parking features: Attached, Side Yard Access, Garage Door Opener
    • Garage spaces: 2
    Features
    • Levels: Two
    • Stories: 2
    • Exterior features: Low Maintenance
    • Pool features: None
    • Fencing: Fenced
    Lot
    • Size: 3,899 Square Feet
    • Features: Level, Back Yard, Front Yard, Side Yard
    Details
    • Additional structures: Shed(s)
    • Parcel number: 0133900183
    • Special conditions: Standard

    Construction

    Type & style
    • Home type: SingleFamily
    • Architectural style: Contemporary
    • Property subtype: Residential, Single Family Residence
    Materials
    • Stucco
    • Foundation: Slab
    • Roof: Tile
    Condition
    • Existing
    • New construction: No
    • Year built: 2004

    Utilities & green energy

    • Electric: No Solar
    • Water: Public

    Community & HOA

    Community
    • Security: Carbon Monoxide Detector(s), Double Strapped Water Heater, Smoke Detector(s)
    • Subdivision: Gavin Ranch
    HOA
    • Has HOA: Yes
    • Amenities included: Playground
    • Services included: Common Area Maint
    • HOA fee: $130 monthly
    • HOA name: NOT LISTED
    • HOA phone: 209-466-7228
    Location
    • Region: Brentwood

    Financial & listing details

    • Price per square foot: $341/sqft
    • Tax assessed value: $557,754
    • Annual tax amount: $8,491
    • Price range: $642K - $642K
    • Date on market: 3/20/2026
    • Listing agreement: Excl Right
    • Listing terms: Cash,Conventional

    Price history

    DateEventPrice
    4/20/2026Sold$642,000-0.4%$341/sqft
    Source: Bay East AOR #41127990 Report a problem
    3/30/2026Pending sale$644,900$342/sqft
    Source: Bay East AOR #41127990 Report a problem
    3/20/2026Listed for sale$644,900+29%$342/sqft
    Source: Bay East AOR #41127990 Report a problem
    5/23/2019Sold$500,000+0%$265/sqft
    Source: bridgeMLS/CCAR/Bay East AOR #40861808 Report a problem
    5/8/2019Pending sale$499,900$265/sqft
    Source: WR PROPERTIES #40861808 Report a problem
    4/19/2019Listed for sale$499,900+12.1%$265/sqft
    Source: WR PROPERTIES #40861808 Report a problem
    12/21/2016Listing removed$445,900$237/sqft
    Source: WR PROPERTIES #40756929 Report a problem
    11/10/2016Price change$445,900-0.9%$237/sqft
    Source: WR PROPERTIES #40756929 Report a problem
    9/13/2016Listed for sale$449,900+52.5%$239/sqft
    Source: WR PROPERTIES #40756929 Report a problem
    6/17/2008Sold$295,000+28.3%$157/sqft
    Source: Public Record Report a problem
    3/28/2008Sold$230,000-56.6%$122/sqft
    Source: Public Record Report a problem
    9/15/2005Sold$530,000$281/sqft
    Source: Public Record Report a problem

    Public tax history

    YearProperty taxesTax assessment
    2025$8,491 -0.3%$557,754 +2%
    2024$8,516 +1.7%$546,819 +2%
    2023$8,370 +1.9%$536,098 +2%
    2022$8,218 +2.6%$525,587 +2%
    2021$8,011 -0.5%$515,282 +1%
    2020$8,054 +27.7%$510,000 +46.8%
    2019$6,306 +5.1%$347,353 +2%
    2018$6,000 +0.3%$340,543 +2%
    2017$5,982 +3.2%$333,867 +2%
    2016$5,797 +16.5%$327,321 +1.5%
    2015$4,977 $322,405 +29%
    2014$4,977 $250,000 +8.2%
    2013-- $231,000 +13%
    2012-- $204,500 -6%
    2011-- $217,500
    2010-- $217,500 -17.9%
    2009-- $265,000 -25%
    2008-- $353,500 -35.5%
    2007-- $548,046 +2%
    2006-- $537,300 +422.6%
    2005-- $102,817
    Find assessor info on the county website

    Neighborhood: 94513

    Nearby schools

    GreatSchools rating
    Get a cash offer in 3 minutes
    Find out how much your home could sell for in as little as 3 minutes with a no-obligation cash offer.
    Estimated market value
    $636,300
    Get a cash offer in 3 minutes
    Find out how much your home could sell for in as little as 3 minutes with a no-obligation cash offer.
    Estimated market value
    $636,300