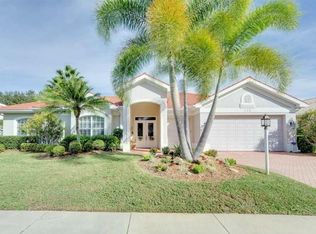
Discover the unmatched lifestyle of a spacious, custom-built home in The Venice Golf and Country Club offering it turnkey (few exceptions) and with a Golf Club membership opportunity. The four-bedroom, custom-built residence is located on a quiet, interior street. Thoughtfully designed for refined entertaining and everyday living, the home offers sunlit interiors, all tile floors, tall ceiling heights, renovated baths and seamless indoor-outdoor flow. Oversized windows and sliding doors welcome natural light and access to tranquil outdoor spaces that showcase panoramic golf course and water vistas. The oversized, two-car, side entry garage provides a desirable front elevation. A split floorplan with multiple living areas features formal and informal lifestyle experiences for family and guests. Every bedroom enjoys its private setting, and the entire residence is layered with subtle luxury. The kitchen features upgraded appliances, light wood cabinets, stone counters and a breakfast bar as well as a kitchenette dining area overlooking the pool and spa heightened by the golf course views. A large lanai with southern exposure offers plenty of covered seating space and sunbathing areas to relax and enjoy. Roll-down hurricane protection on all windows and in the lanai complemented by a newer roof offers added comfort and peace of mind. The Venice Golf and Country Club has been recently reimagined. The expanded contemporary clubhouse features a spacious gathering bar, gourmet and commercial kitchens, inside and alfresco dining options and a cozy fire pit to gather around. Members enjoy casual and special event dinners throughout the year. The new world-class state-of-the-art wellness center offers massage therapy, fitness classes, yoga, physical therapy and personal training providing a holistic approach to health and well-being. The beautifully renovated Ted McAnlis-designed 18-hole championship golf course is treasured and highly rated as one of the best and well-maintained golf courses in the region. Residents also enjoy Har-Tru tennis courts, bocce ball, and a Junior Olympic-sized pool and spa, balancing active living with relaxation. The Venice Golf and Country Club is known for its friendly and active lifestyle. As a Geo-Certified Audubon Cooperative Sanctuary, VGCC embraces environmental stewardship and sustainability. With an A-plus financial rating, the community is as solid as it is serene. Ideally just minutes from airports, shopping, dining, Interstate 75, cultural venues and Wellen Park. It's also a short drive to charming Venice Island, where 14 miles of pristine beaches meet the sparkling Gulf Coast. Don’t miss the chance to own a beautiful home and lifestyle in one of Venice’s sought-after spectacular communities.
Sold for $600,000
Zillow last checked:
Listing updated:
Bought with:
Debi Cohoon, 3371802
PREMIER SOTHEBYS INTL REALTY
Source: Stellar MLS,MLS#: N6141556 Originating MLS: Venice
Originating MLS: Venice
Price history
| Date | Event | Price |
|---|---|---|
| 1/15/2026 | Sold | $600,000+1.9%$273/sqft |
Source:  Stellar MLS #N6141556 Report a problem Stellar MLS #N6141556 Report a problem | ||
| 11/27/2025 | Pending sale | $589,000$268/sqft |
Source: Stellar MLS #N6141556 Report a problem | ||
| 11/21/2025 | Listed for sale | $589,000+85.2%$268/sqft |
Source: Stellar MLS #N6141556 Report a problem | ||
| 6/6/2019 | Sold | $318,000+0.3%$145/sqft |
Source: Public Record Report a problem | ||
| 5/14/2019 | Pending sale | $317,000$144/sqft |
Source: Premier Sotheby's International Realty #N6103216 Report a problem | ||
| 4/12/2019 | Price change | $317,000-6.5%$144/sqft |
Source: Premier Sotheby's International Realty #N6103216 Report a problem | ||
| 2/24/2019 | Price change | $339,000-5.6%$154/sqft |
Source: Premier Sotheby's International Realty #N6103216 Report a problem | ||
| 12/28/2018 | Listed for sale | $359,000+2.6%$163/sqft |
Source: PREMIER SOTHEBYS INTL REALTY #N6103216 Report a problem | ||
| 4/21/2018 | Listing removed | $349,900$159/sqft |
Source: EDGERTON REALTY & DEVELOPMENT #D5920890 Report a problem | ||
| 2/21/2018 | Price change | $349,900-1.4%$159/sqft |
Source: EDGERTON REALTY & DEVELOPMENT #D5920890 Report a problem | ||
| 1/22/2018 | Price change | $354,900-2.7%$161/sqft |
Source: EDGERTON REALTY & DEVELOPMENT #D5920890 Report a problem | ||
| 10/30/2017 | Price change | $364,900-6.2%$166/sqft |
Source: EDGERTON REALTY & DEVELOPMENT #D5920890 Report a problem | ||
| 5/22/2017 | Listed for sale | $389,000+2.9%$177/sqft |
Source: BERKSHIRE HATHAWAY HOMESERVICES FLORIDA REALTY #N5913035 Report a problem | ||
| 3/14/2017 | Listing removed | $377,900$172/sqft |
Source: BERKSHIRE HATHAWAY HOMESERVICES FLORIDA REALTY #N5911699 Report a problem | ||
| 2/14/2017 | Price change | $377,900-5.3%$172/sqft |
Source: BERKSHIRE HATHAWAY HOMESERVICES FLORIDA REALTY #N5911699 Report a problem | ||
| 2/5/2017 | Listed for sale | $399,000$181/sqft |
Source: Owner Report a problem | ||
| 2/4/2017 | Sold | $399,000-9.3%$181/sqft |
Source: Agent Provided Report a problem | ||
| 1/31/2017 | Price change | $440,000+16.1%$200/sqft |
Source: Owner Report a problem | ||
| 12/14/2016 | Price change | $378,900-5.3%$172/sqft |
Source: EDGERTON REALTY & DEVELOPMENT #D5914076 Report a problem | ||
| 11/17/2016 | Price change | $399,900-7.9%$182/sqft |
Source: EDGERTON REALTY & DEVELOPMENT #D5914076 Report a problem | ||
| 10/26/2016 | Price change | $434,000-5.4%$197/sqft |
Source: EDGERTON REALTY & DEVELOPMENT #D5914076 Report a problem | ||
| 9/24/2016 | Price change | $459,000+14.8%$209/sqft |
Source: EDGERTON REALTY & DEVELOPMENT #D5914076 Report a problem | ||
| 9/4/2016 | Listed for sale | $399,999+61.3%$182/sqft |
Source: Owner Report a problem | ||
| 7/26/2016 | Sold | $248,000-12.8%$113/sqft |
Source: Public Record Report a problem | ||
| 4/20/2016 | Price change | $284,300-5%$129/sqft |
Source: Selfast Realty #A4151989 Report a problem | ||
| 4/19/2016 | Listed for sale | $299,200$136/sqft |
Source: SEL-FAST COASTAL COMM. REALTY #A4151989 Report a problem | ||
| 4/19/2016 | Pending sale | $299,200$136/sqft |
Source: SEL-FAST COASTAL COMM. REALTY #A4151989 Report a problem | ||
| 4/19/2016 | Listed for sale | $299,200+18.7%$136/sqft |
Source: SEL-FAST COASTAL COMM. REALTY #A4151989 Report a problem | ||
| 12/9/1994 | Sold | $252,000$115/sqft |
Source: Public Record Report a problem | ||


Get a cash offer in 3 minutes
Find out how much your home could sell for in as little as 3 minutes with a no-obligation cash offer.
Estimated market value
$596,300
