Welcome to easy, resort-style living in Del Webb Nexton, one of Summerville's premier gated 55+ active-adult communities. This beautifully refreshed 2-bedroom, 2-bath home pairs low-maintenance living with a magnificent and private pond setting. Brand-new carpet and fresh interior paint make it truly move-in ready, while the screened porch gives you a front-row seat to peaceful water views, morning coffee, and Lowcountry sunsets.At Del Webb Nexton, your social calendar can be as full as you want it to be. Residents enjoy a 26,000-square-foot clubhouse, indoor and outdoor pools, a state-of-the-art fitness center, tennis, pickleball and bocce courts, a cafe, hobby clubs, fitness classes, organized outings, and a full-time Lifestyle Director.Spend the morning on the pickleball court, meet friends for happy hour, or claim a quiet afternoon by the pool. This is 55+ living with plenty of fun built in. Beyond the gates, Nexton offers miles of trails, parks, community events, shopping, medical services, and an ever-growing dining scene featuring favorites like Halls Chophouse, Page's Okra Grill, Taco Boy, Poogan's Southern Kitchen, Cielo, and more. Publix and Harris Teeter are only minutes away, with even more restaurants, wellness destinations, and the future MUSC Health hospital campus adding to the convenience. Located near I-26, schools, and surrounding Summerville communities, this home makes it easy to stay close to family while enjoying a private, active lifestyle of your own. Whether you are relocating to Charleston, downsizing, or ready for a home that feels a little more like vacation, this pond-front Del Webb Nexton home is ready to welcome you.
Active contingent
$425,000
489 Switchgrass Dr, Summerville, SC 29486
2beds
1,263sqft
Single Family Residence
Built in 2020
5,662 Square Feet Lot
$417,500 Zestimate®
$337/sqft
$-- HOA
What's special
Fresh interior paintBrand-new carpet
- 35 days
- 302
- 6
Zillow last checked:
Listing updated:
Listed by:
CRP Real Estate LLC
Source: CTMLS,MLS#: 26024989
Facts & features
Interior
Bedrooms & bathrooms
- Bedrooms: 2
- Bathrooms: 2
- Full bathrooms: 2
Rooms
- Room types: Living/Dining Combo, Eat-In-Kitchen, Frog Detached, Laundry, Pantry
Cooling
- Central Air
Appliances
- Laundry: Laundry Room
Features
- Ceiling - Smooth, Unfinished Frog, Walk-In Closet(s), Ceiling Fan(s), Eat-in Kitchen, Frog Detached, Pantry
- Flooring: Ceramic Tile, Carpet, Luxury Vinyl
- Windows: Window Treatments
- Has fireplace: No
Interior area
- Total structure area: 1,263
- Total interior livable area: 1,263 sqft
Video & virtual tour
Property
Parking
- Total spaces: 2
- Parking features: Attached, Garage, Garage Door Opener
- Attached garage spaces: 2
Accessibility
- Accessibility features: Handicapped Equipped
Features
- Levels: One
- Stories: 1
- Entry location: Ground Level
- Patio & porch: Screened
- Exterior features: Lawn Irrigation
- Waterfront features: Pond
Lot
- Size: 5,662 Square Feet
- Features: 0 - .5 Acre
Details
- Parcel number: 2210301041
- Special conditions: 55+ Community
Construction
Type & style
- Home type: SingleFamily
- Architectural style: Traditional
- Property subtype: Single Family Residence
Materials
- Cement Siding
- Foundation: Slab
- Roof: Asphalt
Condition
- New construction: No
- Year built: 2020
Utilities & green energy
- Sewer: Public Sewer
- Water: Public
- Utilities for property: Berkeley Elect Co-Op, Dominion Energy
Community & HOA
Community
- Features: Clubhouse, Fitness Center, Gated, Lawn Maint Incl, Pool, Park, Tennis Court(s), Trash, Walk/Jog Trails, Dog Park
- Senior community: Yes
- Subdivision: Nexton
Location
- Region: Summerville
Financial & listing details
- Price per square foot: $337/sqft
- Tax assessed value: $406,600
- Annual tax amount: $5,510
- Date on market: 9/4/2026
- Listing terms: Cash,Conventional,FHA,VA Loan
Estimated market value
$417,500
$397,000 - $438,000
$2,142/mo
Price history
| Date | Event | Price |
|---|---|---|
| 9/4/2026 | Listed for sale | $425,000+43.2%$337/sqft |
Source:  CTMLS #26024989 Report a problem CTMLS #26024989 Report a problem | ||
| 4/10/2020 | Sold | $296,765$235/sqft |
Source: CTMLS #19033368 Report a problem | ||
Public tax history
| Year | Property taxes | Tax assessment |
|---|---|---|
| 2025 | $5,510 -0.1% | $20,370 |
| 2024 | $5,518 +10.2% | $20,370 +15% |
| 2023 | $5,007 -4.5% | $17,720 |
| 2022 | $5,240 +8% | $17,720 +392.2% |
| 2021 | $4,850 +248.8% | $3,600 |
| 2020 | $1,391 | $3,600 |
Find assessor info on the county website
Monthly payment
Est. payment
Payment breakdown
Explore the cost of this home by adjusting the details. Changes won't be saved.Climate risks
Neighborhood: 29486
Nearby schools
Schools provided by the listing agent
- Elementary: Nexton Elementary
- Middle: Midtown Middle
- High: Cane Bay High School
Source: CTMLS. This data may not be complete. We recommend contacting the local school district to confirm school assignments for this home.

Similar homes
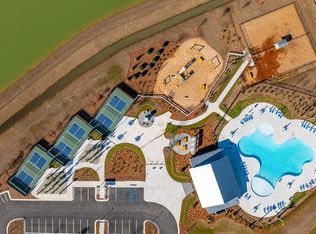
- $434,8384 bd3 ba1.8k sqft146 Broadstone Dr, Summerville, SC 29486New Construction
 CTMLS
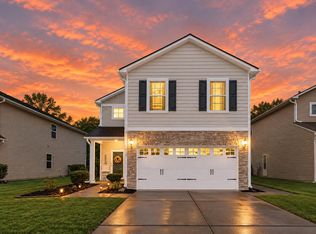
CTMLS - $389,9004 bd2 ba1.7k sqft104 Green Passage Lane, Summerville, SC 29486For Sale
 MLS ID #26027125, Eric Mcfadden. CTMLS
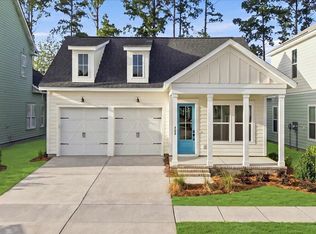
 - $365,0004 bd3 ba1.8k sqft112 Brookhaven Rd, Summerville, SC 29486For Sale
 MLS ID #26026564, Nicole Lemieux. CTMLS
 - $449,9903 bd2 ba1.7k sqft343 Brightside Trl, Summerville, SC 29486New Construction
 CTMLS
CTMLS - $432,8604 bd2 ba1.7k sqft708 Breezy Palm Way, Summerville, SC 29486New ConstructionCTMLS
- $350,0003 bd2 ba1.7k sqft133 Stephanie Cir, Summerville, SC 29483For SaleMLS ID #26027979, Kevin Richter. CTMLS
- $385,3754 bd2 ba1.4k sqft1063 Laurel Oaks Dr, Summerville, SC 29483For SaleMLS ID #26027988, Katie Stevens Grout. CTMLS
- $424,3004 bd2 ba1.8k sqft9731 Flooded Field Dr, Ladson, SC 29456For SaleMLS ID #26024886, Tammy Mcmahon. CTMLS
- $360,0004 bd3 ba1.8k sqft119 Lyra Ln, Summerville, SC 29486For SaleMLS ID #26012960, Haley Ebersole. CTMLS
- $399,9003 bd2 ba1.5k sqft4968 Franconia Dr, Summerville, SC 29485For SaleMLS ID #26021441, Shawn Kemp. CTMLS
- $372,9003 bd2 ba1.6k sqft673 Ladywood Dr, Summerville, SC 29486For SaleMLS ID #26022237, Charmayne Weatherford. CTMLS
- $429,9903 bd2 ba1.8k sqft443 Radiant Blue Way, Summerville, SC 29486New ConstructionCTMLS
- $324,5003 bd2 ba1.2k sqft426 Pender Woods Dr, Summerville, SC 29486For SaleMLS ID #26025630, Ellen Lawless. CTMLS
- $305,0003 bd2 ba1.3k sqft124 Robin St, Summerville, SC 29485For SaleMLS ID #26024780, Roni Haskell. CTMLS
- $420,0003 bd2 ba1.7k sqft428 Watergrass Way, Summerville, SC 29485For SaleMLS ID #26019296, Jim Brantley. CTMLS
- $335,0003 bd2 ba1.4k sqft210 Phoenix Dr, Summerville, SC 29486For SaleMLS ID #26025420, Molly Ramey Ratchford. CTMLS
- $355,0003 bd2 ba1.5k sqft217 W Bradford Pointe Dr, Summerville, SC 29486For SaleMLS ID #26019007, Telecia Bilton. CTMLS
- $385,3473 bd3 ba1.5k sqft812 Baywood Ln, Summerville, SC 29486New ConstructionMLS ID #26014194, Katie Stevens Grout. CTMLS
- $397,4004 bd2 ba1.7k sqft1073 Laurel Oaks Dr, Summerville, SC 29483New ConstructionCTMLS
