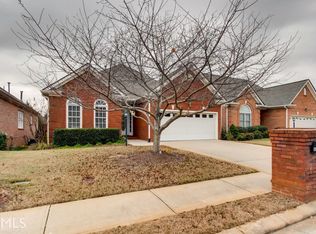
Welcome to this Stunning and Spacious Family Home in the Heart of Lawrenceville. BEAUTIFUL, move-in ready 4-sided Brick Ranch with 3 bedrooms, 2 bathrooms! Master on the Main, situated in the desirable Lawrenceville neighborhood of Pendleton Park! * 4-sided Brick exterior * and Excellent Floor Plan with Open Concept. Walk into an open floor plan with custom trim molding, High Ceiling throughout the house with Beautiful Vaulted Ceiling in the Living room and a fireplace. There are sheer windows shades that had been customized. The Kitchen features Granite Counters and a Tiled Backsplash for a look that is both sleek and timeless, with Stainless Steel appliances including refrigerator. The updated kitchen flows into a large eat-in-Breakfast area and Spacious Separate formal Dining room with a Beautiful Chandelier. The master bedroom features a tray ceiling, a walk-in closet, an ensuite bathroom that features double sinks with granite top. Relax in your Master Suite with a walk-in closet. The other 2 bedrooms are comfortably sized and there is a modernized family bathroom also with granite countertops. There is a separate laundry room that has built in cabinets/storage on the main level. HVAC system was replaced on 11-13-21 comes with a 10-year Warranty All Parts. Roof was replaced on 3-9-19. Termite bond service has been purchased since the current owner moved in and it is still Active to this day. The seller can provide all the receipts of the replacement of Roof, HVAC System and Termite Bond service. All Stainless-steel appliances in the kitchen, Washer and Dryer will remain with the house. The master bathroom was completely renovated, and the cost of the project exceeded $28K and the other bathroom was also recently renovated. There is a sunroom that could be used an office or hobby room and it has a screened in porch that comes with a Screen door panel which is a plus because it is removable/modifiable. Beautifully designed residence nestled in the center of Exclusive and highly sought after Pendleton Park. The outside area has been perfectly manicured with a beautiful professionally landscaped and fenced backyard. Perfect for entertaining guests at a summer cookout. The yard is easy to maintain and has a private Two car Garage and a long driveway that can accommodate several vehicles. Great location and well-maintained community. This exceptional home offers a harmonious blend of style, comfort, and functionality, making it the perfect place for your family to create lasting memories. (No Rental, No Leasing). Centrally located off Sugarloaf Pkwy between US-29/Lawrenceville Hwy & SR-124/Scenic Hwy - Easy access to highways and shopping centers. Close to Downtown Lawrenceville, Lawrenceville Lawn, shopping, restaurants, Alexander Park and all it has to offer from dining to shopping to concerts and so much more. Close to many top-notch medical facilities. Don't' miss this opportunity. Make it yours!
Closed
$410,000
489 Takely Dr, Lawrenceville, GA 30046
3beds
1,791sqft
Single Family Residence, Residential
Built in 2000
6,098 Square Feet Lot
$387,200 Zestimate®
$229/sqft
$2,066 Estimated rent
Home value
$387,200
$368,000 - $407,000
$2,066/mo
Zestimate® history
Owner options
List your home for rent
$2,066/mo
Rent Zestimate®
Find your next renter with Zillow Rental Manager. Plus, with online applications, you can quickly screen prospective tenants – for free.
$2,066/mo
Rent Zestimate®
Refinance and save
$3,066/mo
Est. payment
Refinancing to a lower rate could help reduce your monthly payments and save thousands over the life of the loan.
$3,066/mo
Est. payment
Explore your selling options
Work with a Zillow partner agent
Leverage their expertise and Zillow's premium Showcase listings to get your home seen by more buyers.
Get startedList with your own agent
Get your home in front of millions of buyers by listing it on Zillow.
Learn how to do itSell it yourself
Take full control of how buyers see your home on Zillow by listing For Sale by Owner (FSBO).
List your homeWhat's special
Brick ranchSheer windows shadesFenced backyardSpacious family homeLong drivewayPrivate two car garageMaster bedroom
Zillow last checked:
Listing updated:
Listed by:
Ngun Thang,
Virtual Properties Realty.com
Bought with:
TESHAGER MENGESHA, 298846
Virtual Properties Realty.Net, LLC.
Source: FMLS GA,MLS#: 7248770
Facts & features
Interior
Bedrooms & bathrooms
- Bedrooms: 3
- Bathrooms: 2
- Full bathrooms: 2
- Main level bathrooms: 2
- Main level bedrooms: 3
Rooms
- Room types: Sun Room, Other
Primary bedroom
- Features: Master on Main
- Level: Master on Main
Bedroom
- Features: Master on Main
Primary bathroom
- Features: Double Vanity, Vaulted Ceiling(s)
Dining room
- Features: Great Room, Seats 12+
Kitchen
- Features: Breakfast Bar, Eat-in Kitchen
Heating
- Forced Air, Other
Cooling
- Ceiling Fan(s), Central Air, Other
Appliances
- Included: Dishwasher, Disposal, Dryer, Electric Cooktop, Electric Oven, Refrigerator, Other
- Laundry: Laundry Room, Main Level
Features
- High Ceilings 10 ft Main, Tray Ceiling(s), Vaulted Ceiling(s), Other
- Flooring: Carpet, Hardwood, Other
- Windows: None
- Basement: None
- Number of fireplaces: 1
- Fireplace features: Living Room
- Common walls with other units/homes: No One Above,No One Below
Interior area
- Total structure area: 1,791
- Total interior livable area: 1,791 sqft
Property
Parking
- Total spaces: 2
- Parking features: Driveway, Garage
- Garage spaces: 2
- Has uncovered spaces: Yes
Accessibility
- Accessibility features: None
Features
- Levels: One
- Stories: 1
- Patio & porch: Patio, Screened
- Exterior features: None, No Dock
- Pool features: None
- Spa features: None
- Fencing: Back Yard,Fenced,Privacy
- Has view: Yes
- View description: Other
- Waterfront features: None
- Body of water: None
Lot
- Size: 6,098 Square Feet
- Features: Landscaped, Level, Private
Details
- Additional structures: None
- Parcel number: R5109 311
- Other equipment: None
- Horse amenities: None
Construction
Type & style
- Home type: SingleFamily
- Architectural style: Ranch
- Property subtype: Single Family Residence, Residential
Materials
- Brick 4 Sides
- Foundation: Slab
- Roof: Composition
Condition
- Resale
- New construction: No
- Year built: 2000
Details
- Warranty included: Yes
Utilities & green energy
- Electric: Other
- Sewer: Public Sewer
- Water: Public
- Utilities for property: Electricity Available, Water Available, Other
Green energy
- Energy efficient items: None
- Energy generation: None
Community & HOA
Community
- Features: Homeowners Assoc
- Security: Carbon Monoxide Detector(s), Smoke Detector(s)
- Subdivision: Pendleton Park
HOA
- Has HOA: Yes
- HOA fee: $500 annually
Location
- Region: Lawrenceville
Financial & listing details
- Price per square foot: $229/sqft
- Tax assessed value: $352,100
- Annual tax amount: $745
- Date on market: 7/19/2023
- Cumulative days on market: 15 days
- Electric utility on property: Yes
- Road surface type: Other
Price history
| Date | Event | Price |
|---|---|---|
| 9/7/2023 | Sold | $410,000-2.4%$229/sqft |
Source:  FMLS GA #7248770 Report a problem FMLS GA #7248770 Report a problem | ||
| 8/7/2023 | Pending sale | $419,900$234/sqft |
Source:  GAMLS #20135681 Report a problem GAMLS #20135681 Report a problem | ||
| 7/19/2023 | Listed for sale | $419,900+101.4%$234/sqft |
Source: GAMLS #20135681 Report a problem | ||
| 5/3/2004 | Sold | $208,500+7%$116/sqft |
Source: Public Record Report a problem | ||
| 7/16/2001 | Sold | $194,900$109/sqft |
Source: Public Record Report a problem | ||
Public tax history
| Year | Property taxes | Tax assessment |
|---|---|---|
| 2025 | $1,491 | $140,840 +0.6% |
| 2024 | $1,491 +147.7% | $139,960 +6.9% |
| 2023 | $602 -19.2% | $130,960 +17.5% |
| 2022 | $745 | $111,440 +28.6% |
| 2021 | $745 -19.2% | $86,640 +3.1% |
| 2020 | $922 +1.9% | $84,040 +7.7% |
| 2019 | $905 | $78,000 |
| 2018 | $905 +32.7% | $78,000 +24.5% |
| 2016 | $682 +8.4% | $62,640 +9.5% |
| 2015 | $629 | $57,200 +10.7% |
| 2014 | $629 +2.1% | $51,680 -6.6% |
| 2013 | $616 | $55,320 |
| 2012 | -- | $55,320 |
| 2011 | -- | $55,320 -26% |
| 2010 | -- | $74,800 |
| 2009 | -- | $74,800 |
| 2007 | -- | $74,800 |
| 2006 | -- | $74,800 |
| 2005 | -- | $74,800 |
| 2004 | $1,002 -0.1% | $74,800 |
| 2003 | $1,003 -49.7% | $74,800 |
| 2002 | $1,996 -17% | $74,800 |
| 2001 | $2,406 | $74,800 |
Find assessor info on the county website
Neighborhood: 30046
Nearby homes
- $356,7003 bd2 ba1.7k sqft479 Takely Dr, Lawrenceville, GA 30046Off Market

- $372,3003 bd2 ba1.9k sqft499 Takely Dr, Lawrenceville, GA 30046Off Market
- $380,2003 bd2 ba2.1k sqft469 Takely Dr, Lawrenceville, GA 30046Off Market
- $1,000-- bd-- ba-- sqftTakely Dr, Lawrenceville, GA 30046Off Market
- $1,000-- bd-- ba-- sqftTakely Dr, Lawrenceville, GA 30046Off Market
- $381,1003 bd2 ba2k sqft509 Takely Dr, Lawrenceville, GA 30046Off Market
- $386,8003 bd2 ba2.1k sqft482 Sletten Dr, Lawrenceville, GA 30046Off Market
- $410,8004 bd3 ba2.5k sqft472 Sletten Dr, Lawrenceville, GA 30046Off Market
Nearby schools
GreatSchools rating
- 7/10Margaret Winn Holt Elementary SchoolGrades: PK-5Distance: 0.5 mi
- 5/10Moore Middle SchoolGrades: 6-8Distance: 1.3 mi
- 4/10Central Gwinnett High SchoolGrades: 9-12Distance: 1.6 mi
Schools provided by the listing agent
- Elementary: Winn Holt
- Middle: Moore
- High: Central Gwinnett
Source: FMLS GA. This data may not be complete. We recommend contacting the local school district to confirm school assignments for this home.
Get a cash offer in 3 minutes
Find out how much your home could sell for in as little as 3 minutes with a no-obligation cash offer.
Estimated market value
$387,200
Get a cash offer in 3 minutes
Find out how much your home could sell for in as little as 3 minutes with a no-obligation cash offer.
Estimated market value
$387,200
- Georgia
- Gwinnett County
- Lawrenceville
- 30046
- 489 Takely Dr
Nearby cities
Nearby zip codes
Other Lawrenceville Topics
