Skip main navigation
Sold for $544,000
  • $544,000

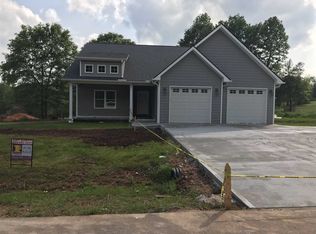
    489 Twin View Dr, Westminster, SC 29693

    4beds
    3,045sqft
    Single Family Residence
    Built in 2021
    0.63 Acres Lot
    $610,000 Zestimate®
    $179/sqft
    $3,220 Estimated rent

    Home value

    $610,000

    $580,000 - $647,000

    $3,220/mo

    Zestimate® history
    Loading
    Loading...

    Owner options

    List your home for rent

    $3,220/mo

    Rent Zestimate®

    Find your next renter with Zillow Rental Manager. Plus, with online applications, you can quickly screen prospective tenants – for free.

    Learn more

    $3,220/mo

    Rent Zestimate®

    Refinance and save

    $3,197/mo

    Est. payment

    Refinancing to a lower rate could help reduce your monthly payments and save thousands over the life of the loan.

    See today's rates

    $3,197/mo

    Est. payment

    Explore your selling options

    Work with a Zillow partner agent

    Leverage their expertise and Zillow's premium Showcase listings to get your home seen by more buyers.

    Get started

    List with your own agent

    Get your home in front of millions of buyers by listing it on Zillow.

    Learn how to do it

    Sell it yourself

    Take full control of how buyers see your home on Zillow by listing For Sale by Owner (FSBO).

    List your home

    What's special

    Home officeWell - constructed homeBonus flex areaSpacious islandDesirable willow creek neighborhoodUpscale entertainingOpen - concept layout
    Step into luxury living at this immaculate, well-constructed home in the desirable Willow Creek neighborhood just outside of Seneca, SC. On .63 Acres, This stunning property offers abundant space and sophistication for relaxation and upscale entertaining with four bedrooms (all on the main level), four baths, and an inviting upstairs bonus flex area, including a full bath and shower. Upon entry, you will immediately notice the airy, sunlit living spaces adorned with elegant plantation shutters, showcasing the home's impeccable craftsmanship and thoughtful design. The seamless integration of the open-concept layout effortlessly connects the living, dining, and kitchen areas, creating a warm and welcoming ambiance ideal for hosting gatherings or enjoying daily family life. The heart of the home lies in the chef's dream kitchen, featuring luxurious 3cm granite countertops, a high-end Samsung gas slide-in range with a microwave hood, a Bosch dishwasher, and a spacious island that serves as the focal point of the room. Ample cabinet space and a pantry ensure style and functionality, making this kitchen a true culinary haven. Each of the four bedrooms offers generous proportions and abundant closet storage, while the primary bedroom suite provides a tranquil retreat complete with a spa-like en-suite bathroom featuring dual vanities, a luxurious soaking tub, and a separate glass-enclosed tiled shower. Convenience is paramount with a dedicated laundry room and a versatile upstairs bonus room that can quickly adapt to your lifestyle needs, whether as a home office, media room, or playroom. Outside, a covered patio provides a serene setting for morning coffee or al fresco dining, while the expansive yard offers endless possibilities for landscaping and outdoor enjoyment. This lovely home is within easy reach of shopping, schools, and medical facilities. Don't miss the chance to make this beautiful property your own. Experience luxury living at its finest—schedule your showing today!

    Zillow last checked:

    Listing updated:

    Listed by:

    Linda Farkas Fey 864-247-8113,

    Clardy Real Estate

    Bought with:

    Fran Graham, 111682

    Allen Tate - Lake Keowee West

    Source: WUMLS,MLS#: 20272204MLS LogoOriginating MLS: Western Upstate Association of Realtors

    Facts & features

    Interior

    Bedrooms & bathrooms
    • Bedrooms: 4
    • Bathrooms: 4
    • Full bathrooms: 4
    • Main level bathrooms: 3
    • Main level bedrooms: 4
    Primary bedroom
    • Level: Main
    • Dimensions: 16x16.3
    Bedroom 2
    • Level: Main
    • Dimensions: 12x12
    Bedroom 3
    • Level: Main
    • Dimensions: 10x11.1
    Bedroom 4
    • Level: Main
    • Dimensions: 12x11.10
    Bonus room
    • Level: Upper
    • Dimensions: 13.10x22.8
    Dining room
    • Level: Main
    • Dimensions: 11.8x15.8
    Garage
    • Level: Main
    • Dimensions: 19.5x22.9
    Kitchen
    • Level: Main
    • Dimensions: 19.9x13.7
    Laundry
    • Level: Main
    Living room
    • Level: Main
    • Dimensions: 19.2x26.10
    Heating
    • Central, Gas
    Cooling
    • Central Air, Electric, Forced Air
    Appliances
    • Included: Dishwasher, Gas Oven, Gas Range, Gas Water Heater, Microwave, Refrigerator, Tankless Water Heater
    • Laundry: Washer Hookup, Electric Dryer Hookup
    Features
    • Bookcases, Built-in Features, Tray Ceiling(s), Ceiling Fan(s), Dual Sinks, Fireplace, Granite Counters, Garden Tub/Roman Tub, High Ceilings, Bath in Primary Bedroom, Main Level Primary, Smooth Ceilings, Shutters, Separate Shower, Cable TV, Vaulted Ceiling(s), Walk-In Closet(s), Walk-In Shower
    • Flooring: Carpet, Luxury Vinyl Plank
    • Windows: Plantation Shutters, Tilt-In Windows, Vinyl
    • Basement: None
    • Has fireplace: Yes
    • Fireplace features: Gas, Gas Log, Option
    Interior area
    • Total structure area: 3,002
    • Total interior livable area: 3,045 sqft
    • Finished area above ground: 390
    • Finished area below ground: 0

    Property

    Parking
    • Total spaces: 2
    • Parking features: Attached, Garage, Driveway, Garage Door Opener
    • Attached garage spaces: 2
    Accessibility
    • Accessibility features: Low Threshold Shower
    Features
    • Levels: One and One Half
    • Patio & porch: Front Porch, Porch, Screened
    • Exterior features: Sprinkler/Irrigation, Porch
    Lot
    • Size: 0.63 Acres
    • Features: Corner Lot, Level, Outside City Limits, Subdivision
    Details
    • Parcel number: 2210201064

    Construction

    Type & style
    • Home type: SingleFamily
    • Architectural style: Craftsman,Traditional
    • Property subtype: Single Family Residence
    Materials
    • Stone Veneer, Vinyl Siding
    • Foundation: Slab
    • Roof: Architectural,Shingle
    Condition
    • Year built: 2021
    Details
    • Builder name: Great Southern Homes

    Utilities & green energy

    • Sewer: Septic Tank
    • Water: Public
    • Utilities for property: Electricity Available, Natural Gas Available, Septic Available, Water Available, Cable Available

    Community & neighborhood

    Security
    • Security features: Security System Owned, Smoke Detector(s)
    Community
    • Community features: Other, See Remarks
    Location
    • Region: Westminster
    • Subdivision: Willow Creek Highway 11

    HOA & financial

    HOA
    • Has HOA: Yes
    • HOA fee: $100 annually

    Other

    Other facts
    • Listing agreement: Exclusive Right To Sell

    Price history

    DateEventPrice
    6/24/2024Sold$544,000-0.9%$179/sqft
    Source: WUMLS #20272204 Report a problem
    3/14/2024Listed for sale$549,000+10.9%$180/sqft
    Source: WUMLS #20272204 Report a problem
    9/22/2023Sold$495,000$163/sqft
    Source: WUMLS #20265326 Report a problem
    8/15/2023Pending sale$495,000$163/sqft
    Source: WUMLS #20265326 Report a problem
    8/13/2023Listed for sale$495,000+16.4%$163/sqft
    Source: WUMLS #20265326 Report a problem
    4/18/2022Sold$425,157+0.2%$140/sqft
    Source: Public Record Report a problem
    1/10/2022Contingent$424,239$139/sqft
    Source: WUMLS #20245129 Report a problem
    1/7/2022Pending sale$424,239$139/sqft
    Source: WUMLS #20245129 Report a problem
    11/5/2021Listed for sale$424,239$139/sqft
    Source: WUMLS #20245129 Report a problem

    Public tax history

    YearProperty taxesTax assessment
    2025$4,635 +12.2%$21,570 +12.2%
    2024$4,130 +16.7%$19,220 +16.7%
    2023$3,539 $16,470
    2022-- --
    2021-- --
    2020-- $20,950
    2019-- $20,950
    2018-- --
    2017-- --
    2016-- --
    2015-- --
    2014-- $960
    2013-- --
    2012-- --
    2011-- --
    2010-- --

    Find assessor info on the county website

    Neighborhood: 29693

    Nearby schools

    GreatSchools rating
    Schools provided by the listing agent
    • Elementary: Northside Elem
    • Middle: Seneca Middle
    • High: Seneca High

    Source: WUMLS. This data may not be complete. We recommend contacting the local school district to confirm school assignments for this home.

    Get a cash offer in 3 minutes
    Find out how much your home could sell for in as little as 3 minutes with a no-obligation cash offer.
    Estimated market value
    $610,000
    Get a cash offer in 3 minutes
    Find out how much your home could sell for in as little as 3 minutes with a no-obligation cash offer.
    Estimated market value
    $610,000