Skip main navigation
Sold for $1,075,000
  • $1,075,000

    489 Utah St #489, San Francisco, CA 94110

    3beds
    1,140sqft
    Tenancy in Common
    Built in 1904
    -- sqft lot
    $1,245,200 Zestimate®
    $943/sqft
    $7,056 Estimated rent

    Home value

    $1,245,200

    $1.11M - $1.39M

    $7,056/mo

    Zestimate® history
    Loading
    Loading...

    Owner options

    List your home for rent

    $7,056/mo

    Rent Zestimate®

    Find your next renter with Zillow Rental Manager. Plus, with online applications, you can quickly screen prospective tenants – for free.

    Learn more

    $7,056/mo

    Rent Zestimate®

    Refinance and save

    $7,189/mo

    Est. payment

    Refinancing to a lower rate could help reduce your monthly payments and save thousands over the life of the loan.

    See today's rates

    $7,189/mo

    Est. payment

    Explore your selling options

    Work with a Zillow partner agent

    Leverage their expertise and Zillow's premium Showcase listings to get your home seen by more buyers.

    Get started

    List with your own agent

    Get your home in front of millions of buyers by listing it on Zillow.

    Learn how to do it

    Sell it yourself

    Take full control of how buyers see your home on Zillow by listing For Sale by Owner (FSBO).

    List your home

    What's special

    Private deckWindows on two sidesCarrara marble countertopsGenerous cabinet spaceDining roomOpen appealing layoutThermador appliances
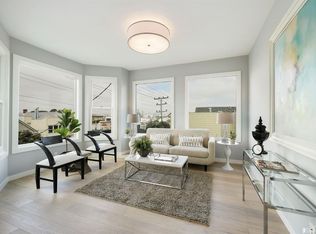
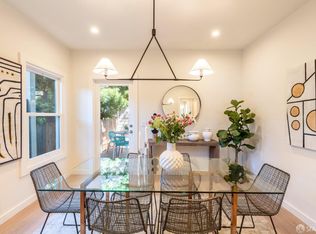
    Must-see property for those who seek flexibility, space, and opportunity. OFFERED WITH UNIT 495 FOR $1,249,000. See listing #425011322. Built in 1904, 489-495 Utah is a three-unit building with a legal cottage (accessory dwelling unit- ADU), situated between Mariposa and 17th. Stripped down to the studs in 2018, Unit 489 features 3 bedrooms and 2 bathrooms, wide-plank hardwood floors extend throughout the home, and the sunny living room benefits from windows on two sides. The third bedroom, located at the back of the property has been converted into a dining room, creating a more open appealing layout. The door between the dining area and kitchen has been removed to enhance flow. The office or bonus room has added closets and is currently used as a bedroom. The kitchen includes Carrara marble countertops, generous cabinet space, sleek built-in shelving, and Thermador appliances. The primary bedroom has a large closet, windows on two sides, and direct access to a private deck and yard (common area). This property is ideally purchased with the studio apartment-ADU (unit 495) with similar design and finishes that is also for sale. Perfect for WFH, in-laws, passive income, gear, yoga, man/woman cave, startup, you name it. Come take a look.

    Zillow last checked:

    Listing updated:

    Listed by:

    Alexander T. Clark DRE #01339386 415-254-5351,

    The Front Steps 415-254-5351

    Bought with:

    Non Member Sales

    Non Multiple Participant

    Source: SFAR,MLS#: 425011295MLS LogoOriginating MLS: San Francisco Association of REALTORS

    Facts & features

    Interior

    Bedrooms & bathrooms
    • Bedrooms: 3
    • Bathrooms: 2
    • Full bathrooms: 2
    Primary bedroom
    • Features: Outside Access
    • Area: 0
    • Dimensions: 0 x 0
    Bedroom 1
    • Area: 0
    • Dimensions: 0 x 0
    Bedroom 2
    • Area: 0
    • Dimensions: 0 x 0
    Bedroom 3
    • Area: 0
    • Dimensions: 0 x 0
    Bedroom 4
    • Area: 0
    • Dimensions: 0 x 0
    Dining room
    • Features: Formal Area, Formal Room
    • Level: Main
    • Area: 0
    • Dimensions: 0 x 0
    Family room
    • Area: 0
    • Dimensions: 0 x 0
    Kitchen
    • Features: Marble Counter
    • Level: Main
    • Area: 0
    • Dimensions: 0 x 0
    Living room
    • Level: Main
    • Area: 0
    • Dimensions: 0 x 0
    Heating
    • Central
    Appliances
    • Included: Dishwasher, Range Hood, Microwave, Other, Washer/Dryer Stacked
    • Laundry: Laundry Closet
    Features
    • Flooring: Wood
    • Has fireplace: No
    Interior area
    • Total structure area: 1,140
    • Total interior livable area: 1,140 sqft

    Property

    Details
    • Parcel number: 3975003
    • Zoning: RH2
    • Special conditions: Standard

    Construction

    Type & style
    • Home type: SingleFamily
    • Architectural style: Contemporary,Victorian
    • Property subtype: Tenancy in Common
    • Attached to another structure: Yes
    Condition
    • Updated/Remodeled
    • New construction: No
    • Year built: 1904

    Utilities & green energy

    • Sewer: Public Sewer
    • Water: Public

    Community & HOA

    HOA
    • Has HOA: Yes
    • HOA fee: $371 monthly
    Location
    • Region: San Francisco
    • Elevation: 0

    Financial & listing details

    • Price per square foot: $943/sqft
    • Date on market: 4/9/2025
    • Cumulative days on market: 55 days
    • Total actual rent: 0

    Price history

    DateEventPrice
    6/10/2025Sold$1,075,000+13.2%$943/sqft
    Source: SFAR #425011295 Report a problem
    5/22/2025Pending sale$950,000$833/sqft
    Source: SFAR #425011295 Report a problem
    5/9/2025Price change$950,000-4.8%$833/sqft
    Source: SFAR #425011295 Report a problem
    4/28/2025Listed for sale$998,000$875/sqft
    Source: SFAR #425011295 Report a problem
    4/14/2025Listing removed$998,000$875/sqft
    Source: SFAR #425011295 Report a problem
    4/10/2025Listed for sale$998,000-7.6%$875/sqft
    Source: SFAR #425011295 Report a problem
    1/14/2019Sold$1,080,000$947/sqft
    Source: SFAR #476672 Report a problem

    Public tax history

    Tax history is unavailable.

    Neighborhood: Potrero Hill

    Nearby schools

    GreatSchools rating
    Get a cash offer in 3 minutes
    Find out how much your home could sell for in as little as 3 minutes with a no-obligation cash offer.
    Estimated market value
    $1,245,200
    Get a cash offer in 3 minutes
    Find out how much your home could sell for in as little as 3 minutes with a no-obligation cash offer.
    Estimated market value
    $1,245,200