Skip main navigation
Pending
  • $350,000

    489 Well Dr, New Freedom, PA 17349

    3beds
    1,764sqft
    : 
    Loading
    Get pre-qualified
    Single Family Residence
    Built in 1983
    0.5 Acres Lot
    $356,100 Zestimate®
    $198/sqft
    $21/mo HOA

    What's special

    Fresh paintPrivate lake accessStunning lake viewsLarge lower-level recreation roomUpdated windowsLower-level patio areaCottage style bathroom updates
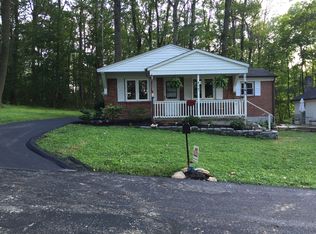
    MULTIPLE OFFERS RECEIVED. HIGHEST AND BEST DUE MONDAY 6/22 by 8:00 pm. Welcome to a truly rare opportunity in desirable Forest Lakes! This all-brick rancher offers stunning lake views, private lake access, and the kind of lifestyle that rarely becomes available! This home combines charm, warmth, and modern touches throughout. The updated cottage-inspired kitchen features soft blue cabinetry, granite countertops, a breakfast area, and a peninsula offering additional prep and entertaining space. The spacious family room showcases a large picture window allowing natural light to pour in while peeking in on the beautiful lake setting. The relaxing sunroom off the rear of the home offers additional flexible living space and is the perfect spot to unwind while enjoying the serene surroundings year-round. The large lower-level recreation room provides endless possibilities for entertaining, hobbies, guests, or additional living space. The multiple outdoor areas truly extend the home’s square footage! Sip your morning coffee from the covered front porch overlooking the lake, host cookouts on the patio off the kitchen and sunroom, enjoy evenings around the fire-pit, or gather around the lower-level patio area! The one-car garage features a heater and workshop space, ideal for projects, storage, or hobbyists. Two separate driveways provide ample parking and are perfect for an RV, boat, or additional vehicles. Additional features include some fresh paint, cherry wood floors, wood stove, recent hot water heater (2020), updated windows, beautiful landscaping with lots of flowering shrubs, spacious bedrooms, ample closets, cottage style bathroom updates, plus more! This property offers the rare benefit of enjoying the lake lifestyle with opportunities for fishing, swimming, paddle boarding, kayaking, canoeing, and peaceful everyday living that feels like a retreat while still being conveniently located. Located minutes from shops, restaurants, and I-83, offering easy access to both York and Baltimore. Rare opportunities like this do not come along often! *Some photos are AI Enhanced/Staged.*
    28 days
    |
    1,372
    |
    97
    |

    Zillow last checked:

    Listing updated:

    Listed by:

    Kim Letschin 410-456-7983,

    Long & Foster Real Estate, Inc. (410) 879-8080

    Source: Bright MLS,MLS#: PAYK2103248MLS Logo

      Facts & features

      Interior

      Bedrooms & bathrooms
      • Bedrooms: 3
      • Bathrooms: 2
      • Full bathrooms: 2
      • Main level bathrooms: 1
      • Main level bedrooms: 3
      Rooms
      • Room types: Living Room, Dining Room, Primary Bedroom, Bedroom 2, Bedroom 3, Kitchen, Breakfast Room, Sun/Florida Room, Recreation Room
      Primary bedroom
      • Level: Main
      Bedroom 2
      • Level: Main
      Bedroom 3
      • Level: Main
      Breakfast room
      • Level: Main
      Dining room
      • Level: Main
      Kitchen
      • Level: Main
      Living room
      • Level: Main
      Recreation room
      • Level: Lower
      Other
      • Level: Main
      Heating
      • Forced Air, Natural Gas
      Cooling
      • Central Air, Electric
      Appliances
      • Included: Dishwasher, Refrigerator, Cooktop, Gas Water Heater
      • Laundry: In Basement
      Features
      • Bathroom - Walk-In Shower, Breakfast Area, Ceiling Fan(s), Combination Kitchen/Dining, Dining Area, Entry Level Bedroom, Family Room Off Kitchen, Open Floorplan, Floor Plan - Traditional, Eat-in Kitchen, Kitchen - Table Space, Upgraded Countertops
      • Flooring: Hardwood, Tile/Brick, Carpet, Wood
      • Doors: Sliding Glass
      • Basement: Full,Finished,Garage Access,Interior Entry,Exterior Entry,Rear Entrance,Walk-Out Access
      • Has fireplace: No
      • Fireplace features: Wood Burning Stove
      Interior area
      • Total structure area: 1,764
      • Total interior livable area: 1,764 sqft
      • Finished area above ground: 1,176
      • Finished area below ground: 588

      Property

      Parking
      • Total spaces: 1
      • Parking features: Garage Faces Rear, Garage Door Opener, Driveway, Attached
      • Attached garage spaces: 1
      • Has uncovered spaces: Yes
      Accessibility
      • Accessibility features: Other
      Features
      • Levels: Two
      • Stories: 2
      • Patio & porch: Deck, Enclosed, Patio, Porch
      • Pool features: None
      • Has view: Yes
      • View description: Lake
      • Has water view: Yes
      • Water view: Lake
      • Waterfront features: Lake, Fishing Allowed, Private Access, Swimming Allowed
      • Body of water: Forest Lake
      Lot
      • Size: 0.5 Acres
      • Features: Backs to Trees
      Details
      • Additional structures: Above Grade, Below Grade
      • Parcel number: 450000200410000000
      • Zoning: RES
      • Special conditions: Standard

      Construction

      Type & style
      • Home type: SingleFamily
      • Architectural style: Raised Ranch/Rambler,Ranch/Rambler
      • Property subtype: Single Family Residence
      Materials
      • Brick, Other
      • Foundation: Other
      Condition
      • Average,Excellent,Good,Very Good
      • New construction: No
      • Year built: 1983

      Utilities & green energy

      • Sewer: Public Sewer
      • Water: Public

      Community & HOA

      Community
      • Subdivision: Forest Lakes
      HOA
      • Has HOA: Yes
      • Amenities included: Lake, Water/Lake Privileges
      • HOA fee: $250 annually
      • HOA name: FOREST LAKES WATER ASSOCATION
      Location
      • Region: New Freedom
      • Municipality: SHREWSBURY TWP

      Financial & listing details

      • Price per square foot: $198/sqft
      • Tax assessed value: $165,850
      • Annual tax amount: $4,566
      • Date on market: 6/19/2026
      • Listing agreement: Exclusive Right To Sell
      • Ownership: Fee Simple

        Estimated market value

        $356,100

        $338,000 - $374,000

        $2,097/mo

        Price history

        DateEventPrice
        6/23/2026Pending sale$350,000$198/sqft
        Source: Bright MLS #PAYK2103248 Report a problem
        6/19/2026Listed for sale$350,000+47.7%$198/sqft
        Source: Bright MLS #PAYK2103248 Report a problem
        3/27/2023Listing removed--
        Source: Bright MLS #PAYK152002 Report a problem
        3/25/2021Sold$237,000+0.9%$134/sqft
        Source: Public Record Report a problem
        2/18/2021Pending sale$234,900$133/sqft
        Source: Bright MLS #PAYK152002 Report a problem
        2/8/2021Listing removed--
        Source: Bright MLS #PAYK152002 Report a problem
        1/31/2021Pending sale$234,900$133/sqft
        Source: Bright MLS #PAYK152002 Report a problem
        1/28/2021Listed for sale$234,900+80.7%$133/sqft
        Source: Bright MLS #PAYK152002 Report a problem
        8/26/1999Sold$130,000$74/sqft
        Source: Public Record Report a problem

        Public tax history

        YearProperty taxesTax assessment
        2025$4,609 +0.1%$165,850
        2024$4,605 +1.2%$165,850
        2023$4,551 +5.9%$165,850
        2022$4,299 -1.6%$165,850
        2021$4,369 +2%$165,850
        2020$4,283 +0.9%$165,850
        2019$4,246 +1.9%$165,850
        2018$4,168 +341.3%$165,850
        2017$944 $165,850
        2016-- $165,850
        2015-- $165,850
        2014-- $165,850
        2013-- $165,850
        2012-- $165,850
        2011-- $165,850
        2010-- $165,850
        2009-- $165,850
        2008-- $165,850 +4.1%
        2007-- $159,390
        2006-- $159,390 +34%
        2005-- $118,990
        2004-- $118,990
        2003-- $118,990
        2002-- $118,990
        2000-- $118,990
        1999-- $118,990
        Find assessor info on the county website

        Monthly payment

        Est. payment

        Payment breakdown

        Explore the cost of this home by adjusting the details. Changes won't be saved.
        All calculations are estimates and provided by Zillow, Inc. for informational purposes only. Actual amounts may vary.
        HOA fees may include property taxes on listings classified as Co-Ops. Contact the listing agent and/or owner for fee details.
        Mortgage interest rates are dependent on a number of factors, including credit score, down payment, and repayment length. Interest rate data provided by Zillow Group Marketplace, Inc. as of 1/1/1970 from various mortgage lenders with which we have lead or other similar arrangements; the Estimated Payment is an average of those rates.
        See how much you could borrow to make a competitive offer.

        Climate risks

        Neighborhood: 17349

        Getting around

        4 / 100
        Car-Dependent
        4 / 100
        Somewhat Bikeable

        Nearby schools

        GreatSchools rating
        Schools provided by the listing agent
        • District: Southern York County

        Source: Bright MLS. This data may not be complete. We recommend contacting the local school district to confirm school assignments for this home.

        A local agent can set up tours, give advice and negotiate with sellers.

        A local lender can help you make sure your offer is ready when you are.

        Browse local experts

        Similar homes