Discover this stunning home located just minutes from the airport and the Las Vegas Strip. Equipped with a lavish heated pool & spa complete with 2 waterfalls, swim-up bar, and adjacent "party pit", this home is perfect for entertaining. You even get a 3 car garage plus a downstairs bedrm & full bath! The spacious downstairs includes a sitting room with soaring ceilings, a cozy den, a formal dining room, and upgraded cabinets and double oven in the kitchen. Upstairs you'll find an oversized loft complete with its own closet and attached turret room, plus an upstairs laundry room for your convenience. The private primary bedroom features a luxurious en-suite bathroom and ample space in the custom walk-in closet. Whether you’re hosting a pool party or enjoying a quiet evening at home, this home offers the life you deserve, surrounded by Las Vegas entertainment. Don’t miss your chance to call this dream home yours—schedule a tour today and experience the lifestyle you’ve always desired.
Closed
$649,000
489 Wendover Hills Ave, Las Vegas, NV 89123
4beds
3,547sqft
Single Family Residence
Built in 2004
6,969 Square Feet Lot
$640,500 Zestimate®
$183/sqft
$3,464 Estimated rent
Home value
$640,500
$583,000 - $705,000
$3,464/mo
Zestimate® history
Owner options
List your home for rent
$3,464/mo
Rent Zestimate®
Find your next renter with Zillow Rental Manager. Plus, with online applications, you can quickly screen prospective tenants – for free.
$3,464/mo
Rent Zestimate®
Refinance and save
$3,812/mo
Est. payment
Refinancing to a lower rate could help reduce your monthly payments and save thousands over the life of the loan.
$3,812/mo
Est. payment
Explore your selling options
Work with a Zillow partner agent
Leverage their expertise and Zillow's premium Showcase listings to get your home seen by more buyers.
Get startedList with your own agent
Get your home in front of millions of buyers by listing it on Zillow.
Learn how to do itSell it yourself
Take full control of how buyers see your home on Zillow by listing For Sale by Owner (FSBO).
List your homeWhat's special
Heated pool and spaParty pitSwim-up barPrivate primary bedroomUpstairs laundry roomFormal dining roomAttached turret room
Zillow last checked:
Listing updated:
Listed by:
Micah Sullivan S.0178822 (702)689-1906,
Realty ONE Group, Inc
Bought with:
Liliana Fischer, S.0188888
Habitat Real Estate
Source: LVR,MLS#: 2698147 Originating MLS: Greater Las Vegas Association of Realtors Inc
Originating MLS: Greater Las Vegas Association of Realtors IncFacts & features
Interior
Bedrooms & bathrooms
- Bedrooms: 4
- Bathrooms: 3
- Full bathrooms: 2
- 3/4 bathrooms: 1
Primary bedroom
- Description: Closet
- Dimensions: 16x16
Bedroom 2
- Description: Closet
- Dimensions: 12x12
Bedroom 3
- Description: Closet
- Dimensions: 12x12
Bedroom 4
- Description: Closet,Downstairs
- Dimensions: 12x10
Kitchen
- Description: Island
- Dimensions: 20x24
Heating
- Central, Gas
Cooling
- Central Air, Electric
Appliances
- Included: Built-In Gas Oven, Double Oven, Dryer, Disposal, Refrigerator, Washer
- Laundry: Electric Dryer Hookup, Upper Level
Features
- Bedroom on Main Level, Ceiling Fan(s), Primary Downstairs
- Flooring: Carpet, Tile
- Has fireplace: No
Interior area
- Total structure area: 3,547
- Total interior livable area: 3,547 sqft
Property
Parking
- Total spaces: 3
- Parking features: Attached, Garage, Guest
- Attached garage spaces: 3
Features
- Stories: 2
- Exterior features: None
- Has private pool: Yes
- Pool features: In Ground, Private
- Has spa: Yes
- Fencing: Block,Back Yard
Lot
- Size: 6,969 Square Feet
- Features: Desert Landscaping, Landscaped, < 1/4 Acre
Details
- Parcel number: 17722214031
- Zoning description: Single Family
- Horse amenities: None
Construction
Type & style
- Home type: SingleFamily
- Architectural style: Two Story
- Property subtype: Single Family Residence
Materials
- Roof: Tile
Condition
- Resale,Very Good Condition
- Year built: 2004
Utilities & green energy
- Electric: Photovoltaics None, 220 Volts in Garage
- Sewer: Public Sewer
- Water: Public
Community & HOA
Community
- Subdivision: Crystal Spgs R-2 60 #4 Tm #15
HOA
- Has HOA: Yes
- Amenities included: None
- Services included: None
- HOA fee: $18 monthly
- HOA name: Crystal Springs
- HOA phone: 702-215-4670
Location
- Region: Las Vegas
Financial & listing details
- Price per square foot: $183/sqft
- Tax assessed value: $517,843
- Annual tax amount: $3,903
- Date on market: 7/3/2025
- Listing agreement: Exclusive Right To Sell
- Listing terms: Cash,Conventional,FHA,VA Loan
Price history
| Date | Event | Price |
|---|---|---|
| 9/12/2025 | Sold | $649,000+1.6%$183/sqft |
Source:  LVR #2698147 Report a problem LVR #2698147 Report a problem | ||
| 8/11/2025 | Contingent | $639,000$180/sqft |
Source: LVR #2698147 Report a problem | ||
| 7/31/2025 | Price change | $639,000-1.7%$180/sqft |
Source: LVR #2698147 Report a problem | ||
| 7/3/2025 | Price change | $650,000-2.8%$183/sqft |
Source: LVR #2698147 Report a problem | ||
| 5/21/2025 | Price change | $669,000-1.5%$189/sqft |
Source: LVR #2670883 Report a problem | ||
| 4/24/2025 | Price change | $679,000-2.9%$191/sqft |
Source: LVR #2670883 Report a problem | ||
| 4/3/2025 | Listed for sale | $699,000+141.9%$197/sqft |
Source: LVR #2670883 Report a problem | ||
| 11/2/2010 | Listing removed | $289,000$81/sqft |
Source: Laura Worthington #1008556 Report a problem | ||
| 10/16/2010 | Listed for sale | $289,000+3.2%$81/sqft |
Source: Laura Worthington #1008556 Report a problem | ||
| 4/20/2010 | Sold | $280,000-8.6%$79/sqft |
Source: Public Record Report a problem | ||
| 1/26/2010 | Listed for sale | $306,500+6.4%$86/sqft |
Source: Laura Worthington #1008556 Report a problem | ||
| 10/28/2009 | Sold | $288,000-20.6%$81/sqft |
Source: Public Record Report a problem | ||
| 5/17/2004 | Sold | $362,737$102/sqft |
Source: Public Record Report a problem | ||
Public tax history
| Year | Property taxes | Tax assessment |
|---|---|---|
| 2026 | $4,124 +5.7% | $181,245 -2.1% |
| 2025 | $3,903 +0.4% | $185,148 +7.7% |
| 2024 | $3,888 +3% | $171,865 +12% |
| 2023 | $3,775 -1.5% | $153,458 +6.1% |
| 2022 | $3,832 +7.7% | $144,651 +0.7% |
| 2021 | $3,557 +6.7% | $143,634 +3.2% |
| 2020 | $3,334 +4.8% | $139,222 +6.7% |
| 2019 | $3,181 +6.9% | $130,520 |
| 2018 | $2,976 | $130,520 +1% |
| 2017 | $2,976 | $129,246 +3.3% |
| 2016 | $2,976 +0.2% | $125,165 +15.5% |
| 2015 | $2,970 +3% | $108,341 +13.6% |
| 2014 | $2,883 | $95,385 |
| 2013 | -- | $95,385 +1.3% |
| 2012 | -- | $94,185 -12% |
| 2011 | -- | $107,059 +3.4% |
| 2010 | -- | $103,525 -19.5% |
| 2009 | -- | $128,550 |
| 2008 | -- | $128,550 -17.8% |
| 2007 | -- | $156,435 +1.9% |
| 2006 | -- | $153,495 +39.4% |
| 2005 | -- | $110,124 |
Find assessor info on the county website
Neighborhood: Paradise
Nearby homes
- $565,1004 bd3 ba2.7k sqft479 Wendover Hills Ave, Las Vegas, NV 89123Off Market
- $558,6004 bd3 ba2.4k sqft499 Wendover Hills Ave, Las Vegas, NV 89123Off Market
- $554,2004 bd3 ba2.7k sqft468 Wendover Hills Ave, Las Vegas, NV 89123Off Market
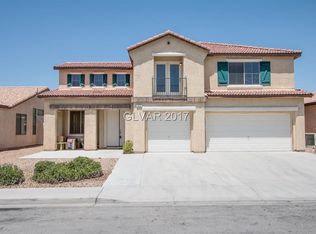
- $550,9004 bd3 ba2.4k sqft469 Wendover Hills Ave, Las Vegas, NV 89123Off Market
- $525,1004 bd3 ba2.7k sqft488 Wendover Hills Ave, Las Vegas, NV 89123Off Market
- $501,8003 bd2 ba2k sqft478 Wendover Hills Ave, Las Vegas, NV 89123Off Market
- $495,6003 bd2 ba2k sqft498 Wendover Hills Ave, Las Vegas, NV 89123Off Market
- $577,8004 bd3 ba2.7k sqft9296 Arbor Glen St, Las Vegas, NV 89123Off Market
Nearby schools
GreatSchools rating
- 5/10John R Beatty Elementary SchoolGrades: PK-5Distance: 0.7 mi
- 5/10Jack Lund Schofield Middle SchoolGrades: 6-8Distance: 1.6 mi
- 6/10Silverado High SchoolGrades: 9-12Distance: 1.3 mi
Schools provided by the listing agent
- Elementary: Beatty, John R.,Beatty, John R.
- Middle: Schofield Jack Lund
- High: Silverado
Source: LVR. This data may not be complete. We recommend contacting the local school district to confirm school assignments for this home.
Get a cash offer in 3 minutes
Find out how much your home could sell for in as little as 3 minutes with a no-obligation cash offer.
Estimated market value
$640,500
Get a cash offer in 3 minutes
Find out how much your home could sell for in as little as 3 minutes with a no-obligation cash offer.
Estimated market value
$640,500
- Nevada
- Clark County
- Las Vegas
- 89123
- Paradise
- 489 Wendover Hills Ave
Nearby cities
Nearby neighborhoods
Nearby zip codes
Other Las Vegas Topics
