Welcome to 489 Westwood Drive located in the lovely community of Sherwood Green, This home boasts 4 bedrooms 2 1/2 baths, 2 car garage, basement and a covered patio! Enter this lovely home where the tour begins in a welcoming foyer with a coat closet. Step into a spacious living room with loads of natural lighting adjoined to a spacious dining room that can accommodate large family gatherings. The living and dining room feature hardwood flooring underneath the carpet!! The kitchen boasts updated appliances and a lovely breakfast area with a beautiful view of the spacious backyard and abundant workspace and cabinetry. Enter the family room that is highlighted by a brick wall gas fireplace and sliding glass doors leading to the inviting covered porch. This warm and inviting room also features hardwood flooring under the carpet! A tiled powder room and laundry room equipped with BRAND NEW FLOORING, a utility sink and a spacious closet complete the main level. Th upper level is home to 4 spacious bedrooms and 2 full baths (The bedrooms are all equipped with ceiling fans.) The main bedroom includes a tiled full bath and 2 large closets! The hall bath features a double vanity and a tiled tub and shower. Before heading back to the main level take note of the WALK IN ATTICE that features loads of storage space! A great place to store all your seasonal items! The freshly painted basement and 2 car garage complete the tour of this well loved home! This home has been freshly painted and there is HARWOOD FLOORING THROUGHOUT! In addition , this great home features a 4 YEAR YOUNG HVAC SYSTEM along with NEWER GHW (2019) along with a NEWER ROOF!!.The exterior boasts lush landscaping, a storage shed and plenty of yard space for family activities . Sherwood Green is one of the sought after neighborhoods in West Deptford. Make your appointment- this home is move in ready and won't last long!
Sold for $475,000
$475,000
489 Westwood Dr, Woodbury, NJ 08096
4beds
2,133sqft
Single Family Residence
Built in 1969
0.31 Acres Lot
$530,500 Zestimate®
$223/sqft
$3,402 Estimated rent
Home value
$530,500
$504,000 - $562,000
$3,402/mo
Zestimate® history
Owner options
List your home for rent
$3,402/mo
Rent Zestimate®
Find your next renter with Zillow Rental Manager. Plus, with online applications, you can quickly screen prospective tenants – for free.
$3,402/mo
Rent Zestimate®
Refinance and save
$3,435/mo
Est. payment
Refinancing to a lower rate could help reduce your monthly payments and save thousands over the life of the loan.
$3,435/mo
Est. payment
Explore your selling options
Work with a Zillow partner agent
Leverage their expertise and Zillow's premium Showcase listings to get your home seen by more buyers.
Get startedList with your own agent
Get your home in front of millions of buyers by listing it on Zillow.
Learn how to do itSell it yourself
Take full control of how buyers see your home on Zillow by listing For Sale by Owner (FSBO).
List your homeWhat's special
Loads of natural lightingTiled powder roomDouble vanityTiled tub and showerFreshly painted basementLush landscapingCovered porch
Zillow last checked:
Listing updated:
Listed by:
Judith Fini 856-582-0366,
Century 21 Rauh & Johns
Bought with:
Tim Kerr, 0568781
Keller Williams Realty - Washington Township
Source: Bright MLS,MLS#: NJGL2052444
Facts & features
Interior
Bedrooms & bathrooms
- Bedrooms: 4
- Bathrooms: 3
- Full bathrooms: 2
- 1/2 bathrooms: 1
- Main level bathrooms: 1
Rooms
- Room types: Living Room, Dining Room, Bedroom 2, Bedroom 3, Bedroom 4, Kitchen, Family Room, Basement, Foyer, Bedroom 1, Laundry, Bathroom 1, Half Bath
Bedroom 1
- Features: Ceiling Fan(s), Flooring - HardWood, Flooring - Carpet
- Level: Upper
Bedroom 2
- Features: Ceiling Fan(s), Flooring - HardWood, Flooring - Carpet
- Level: Upper
Bedroom 3
- Features: Ceiling Fan(s), Flooring - HardWood, Flooring - Carpet
- Level: Upper
Bedroom 4
- Features: Ceiling Fan(s), Flooring - HardWood, Flooring - Carpet, Attached Bathroom, Window Treatments
- Level: Upper
Bathroom 1
- Features: Flooring - Tile/Brick, Bathroom - Tub Shower
- Level: Upper
Basement
- Features: Lighting - Ceiling, Flooring - Concrete
- Level: Lower
Dining room
- Features: Flooring - HardWood, Flooring - Carpet, Lighting - Ceiling, Window Treatments
- Level: Main
Family room
- Features: Flooring - HardWood, Flooring - Carpet, Ceiling Fan(s), Fireplace - Gas, Window Treatments
- Level: Main
Foyer
- Level: Main
Half bath
- Features: Flooring - Tile/Brick, Window Treatments
- Level: Main
Kitchen
- Features: Breakfast Room, Flooring - Vinyl, Eat-in Kitchen, Ceiling Fan(s), Window Treatments
- Level: Main
Laundry
- Features: Flooring - Luxury Vinyl Plank, Lighting - Ceiling, Window Treatments
- Level: Main
Living room
- Features: Flooring - HardWood, Flooring - Carpet, Window Treatments
- Level: Main
Heating
- Forced Air, Natural Gas
Cooling
- Central Air, Electric
Appliances
- Included: Dishwasher, Dryer, Cooktop, Washer, Water Heater, Gas Water Heater
- Laundry: Main Level, Laundry Room
Features
- Attic, Bathroom - Stall Shower, Bathroom - Tub Shower, Breakfast Area, Ceiling Fan(s), Chair Railings, Family Room Off Kitchen, Floor Plan - Traditional, Formal/Separate Dining Room, Eat-in Kitchen
- Flooring: Carpet, Wood
- Windows: Window Treatments
- Basement: Unfinished,Windows
- Number of fireplaces: 1
- Fireplace features: Brick, Glass Doors, Gas/Propane
Interior area
- Total structure area: 2,133
- Total interior livable area: 2,133 sqft
- Finished area above ground: 2,133
- Finished area below ground: 0
Property
Parking
- Total spaces: 4
- Parking features: Concrete, Driveway
- Uncovered spaces: 4
Accessibility
- Accessibility features: None
Features
- Levels: Two
- Stories: 2
- Patio & porch: Patio
- Exterior features: Lighting, Lawn Sprinkler, Sidewalks, Street Lights, Other
- Pool features: None
Lot
- Size: 0.31 Acres
- Features: Front Yard, Landscaped, Rear Yard, SideYard(s), Vegetation Planting
Details
- Additional structures: Above Grade, Below Grade
- Parcel number: 2000352 0300008
- Zoning: R
- Special conditions: Standard
Construction
Type & style
- Home type: SingleFamily
- Architectural style: Traditional
- Property subtype: Single Family Residence
Materials
- Frame
- Foundation: Block
Condition
- New construction: No
- Year built: 1969
Utilities & green energy
- Sewer: Public Sewer
- Water: Public
Community & HOA
Community
- Subdivision: Sherwood Green
HOA
- Has HOA: No
Location
- Region: Woodbury
- Municipality: WEST DEPTFORD TWP
Financial & listing details
- Price per square foot: $223/sqft
- Tax assessed value: $252,400
- Annual tax amount: $8,813
- Date on market: 1/31/2025
- Listing agreement: Exclusive Right To Sell
- Ownership: Fee Simple
Price history
| Date | Event | Price |
|---|---|---|
| 4/29/2025 | Sold | $475,000+0%$223/sqft |
Source:  Bright MLS #NJGL2052444 Report a problem Bright MLS #NJGL2052444 Report a problem | ||
| 4/5/2025 | Pending sale | $474,900$223/sqft |
Source: Bright MLS #NJGL2052444 Report a problem | ||
| 3/7/2025 | Listed for sale | $474,900$223/sqft |
Source: Bright MLS #NJGL2052444 Report a problem | ||
| 2/27/2025 | Contingent | $474,900$223/sqft |
Source: Bright MLS #NJGL2052444 Report a problem | ||
| 1/31/2025 | Listed for sale | $474,900$223/sqft |
Source: Bright MLS #NJGL2052444 Report a problem | ||
Public tax history
| Year | Property taxes | Tax assessment |
|---|---|---|
| 2025 | $8,814 | $252,400 |
| 2024 | $8,814 +1.3% | $252,400 |
| 2023 | $8,700 +0.5% | $252,400 |
| 2022 | $8,660 +0.4% | $252,400 |
| 2021 | $8,630 +3.1% | $252,400 |
| 2020 | $8,370 +3.1% | $252,400 |
| 2019 | $8,117 | $252,400 |
| 2018 | $8,117 +5% | $252,400 |
| 2017 | $7,731 +5% | $252,400 |
| 2016 | $7,365 +5.2% | $252,400 |
| 2015 | $6,999 +5.4% | $252,400 |
| 2014 | $6,638 +4.6% | $252,400 |
| 2013 | $6,345 +4.9% | $252,400 |
| 2012 | $6,048 -14% | $252,400 |
| 2011 | $7,035 +6.4% | $252,400 +57.8% |
| 2010 | $6,613 +1.2% | $160,000 |
| 2009 | $6,534 | $160,000 |
| 2008 | -- | $160,000 |
| 2007 | -- | $160,000 |
| 2006 | -- | $160,000 |
| 2005 | -- | $160,000 |
| 2004 | -- | $160,000 |
| 2003 | -- | $160,000 |
| 2002 | -- | $160,000 |
| 2001 | -- | $160,000 |
Find assessor info on the county website
Neighborhood: 08096
Nearby homes
- $579,100-- bd-- ba2.6k sqft481 Westwood Dr, Woodbury, NJ 08096Off Market
- $380,0003 bd3 ba1.6k sqft376 Nottingham Rd, West Deptford, NJ 08096Sold
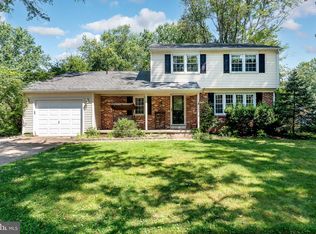
- $557,5004 bd3 ba2.2k sqft490 Westwood Dr, Woodbury, NJ 08096Off Market
- $527,3004 bd2 ba2.5k sqft486 Westwood Dr, Woodbury, NJ 08096Off Market
- $523,700-- bd-- ba2.2k sqft384 Nottingham Rd, West Deptford, NJ 08096Off Market
- $490,600-- bd-- ba2k sqft380 Nottingham Rd, Woodbury, NJ 08096Off Market
- $520,000-- bd-- ba2.4k sqft482 Westwood Dr, West Deptford, NJ 08096Sold
- $511,300-- bd-- ba2.3k sqft477 Westwood Dr, Woodbury, NJ 08096Off Market
Nearby schools
GreatSchools rating
- 7/10West Deptford Middle SchoolGrades: 4-8Distance: 0.7 mi
- 3/10West Deptford High SchoolGrades: 9-12Distance: 1.9 mi
- 5/10Green-Fields Elementary SchoolGrades: PK-4Distance: 1.1 mi
Schools provided by the listing agent
- High: West Deptford H.s.
- District: West Deptford Township Public Schools
Source: Bright MLS. This data may not be complete. We recommend contacting the local school district to confirm school assignments for this home.
Get a cash offer in 3 minutes
Find out how much your home could sell for in as little as 3 minutes with a no-obligation cash offer.
Estimated market value
$530,500
Get a cash offer in 3 minutes
Find out how much your home could sell for in as little as 3 minutes with a no-obligation cash offer.
Estimated market value
$530,500
- New Jersey
- Gloucester County
- West Deptford Township
- 08096
- 489 Westwood Dr
Nearby cities
Nearby zip codes
Other West Deptford Township Topics
- Apartments for Rent in 08096
- Houses for Sale in 08096
- Houses for Rent in 08096
- 08096 Real Estate
- West Deptford Township Condos
- Houses for Sale in West Deptford Township
- Newest Listings in West Deptford Township
- West Deptford Township Home Values
- West Deptford Township Real Estate Agents
- West Deptford Township Refinance
- West Deptford Township Mortgage Rates
