Skip main navigation
Off market
  • $271,800

    489 Whitley St, Cedar Hill, TX 75104

    3beds
    2baths
    1,774sqft
    SingleFamily
    Built in 1983
    9,434 Square Feet Lot
    $271,800 Zestimate®
    $153/sqft
    $2,208 Estimated rent

    Home value

    $271,800

    $250,000 - $291,000

    $2,208/mo

    Zestimate® history
    Loading
    Loading...

    Owner options

    List your home for rent

    $2,208/mo

    Rent Zestimate®

    Find your next renter with Zillow Rental Manager. Plus, with online applications, you can quickly screen prospective tenants – for free.

    Learn more

    $2,208/mo

    Rent Zestimate®

    Refinance and save

    $1,840/mo

    Est. payment

    Refinancing to a lower rate could help reduce your monthly payments and save thousands over the life of the loan.

    See today's rates

    $1,840/mo

    Est. payment

    Explore your selling options

    Work with a Zillow partner agent

    Leverage their expertise and Zillow's premium Showcase listings to get your home seen by more buyers.

    Get started

    List with your own agent

    Get your home in front of millions of buyers by listing it on Zillow.

    Learn how to do it

    Sell it yourself

    Take full control of how buyers see your home on Zillow by listing For Sale by Owner (FSBO).

    List your home

    What's special

    Brick fireplaceOpen floor planTotal wineLarger living roomSeparate tubBuilt-in bar areaSmaller living room

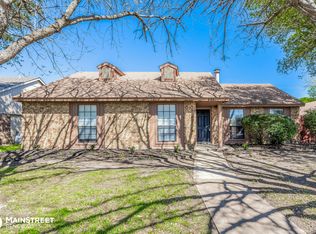
    A wonderful family friendly house to call home in the heart of Cedar Hill, Texas, 30 minutes south of downtown Dallas. With three bedrooms, two bathrooms, and two living room areas, there is plenty of space for a family or growing family. The smaller living room (connected to the kitchen for an open floor plan) features a brick fireplace for those chilly winter nights, and the larger living room is the perfect place to entertain and host friends. It also has a built-in bar area. Away from the hustle and bustle of everyday living are the three bedrooms, one of which is the master suite with its own bathroom. The master bathroom has a walk-in shower and separate tub with two sinks on a long counter. The bathroom has two sliding-door closets. The two other bedrooms have large closets as well. The backyard is very spacious with plenty of space for kids' toys, BBQing, and entertaining. The two-car garage is behind an eight-foot, very sturdy privacy fence that can lock for extra security. This house is less than a mile from several shopping and dining choices (Sprouts, CVS, Total Wine, Marshalls, Walgreens, Starbucks, and many more) and is conveniently located near 67 for easy travel to Dallas. Make it your new home today! Rental agreement is for a period of twelve months. No smoking. Pets are permitted on the property on a case-by-case basis. Tenant is expected to care for the front and back yards. Tenant is responsible for their own water and electricity. Tenant will need to supply washer, dryer, and refrigerator. Owners reserve the right to reject an applicant based on criminal history, past leasing history, credit score, and monthly income. No Section 8 Housing.

    This property is off market, which means it's not currently listed for sale or rent on Zillow. This may be different from what's available on other websites or public sources.

    Facts & features

    Interior

    Bedrooms & bathrooms
    • Bedrooms: 3
    • Bathrooms: 2
    Heating
    • Forced air, Gas
    Cooling
    • Other
    Appliances
    • Included: Dishwasher, Microwave, Range / Oven
    • Laundry: Hookups
    Features
    • Has fireplace: Yes
    Interior area
    • Total interior livable area: 1,774 sqft

    Property

    Parking
    • Total spaces: 2
    • Parking features: Garage - Detached, Off-street
    Features
    • Exterior features: Brick
    Lot
    • Size: 9,434 Square Feet
    Details
    • Parcel number: 160207300B0010000

    Construction

    Type & style
    • Home type: SingleFamily
    Materials
    • Frame
    • Foundation: Slab
    • Roof: Composition
    Condition
    • Year built: 1983

    Community & HOA

    Location
    • Region: Cedar Hill

    Financial & listing details

    • Price per square foot: $153/sqft
    • Tax assessed value: $288,900
    • Annual tax amount: $6,640

    Price history

    DateEventPrice
    7/26/2022Listing removed--
    Source: Zillow Rental Manager Report a problem
    7/19/2022Listed for rent$2,075+22.1%$1/sqft
    Source: Zillow Rental Manager Report a problem
    7/15/2019Sold--
    Source: Agent Provided Report a problem
    7/15/2019Listing removed$1,700$1/sqft
    Source: CENTURY 21 Judge Fite Company #14121823 Report a problem
    6/22/2019Listed for rent$1,700$1/sqft
    Source: CENTURY 21 Judge Fite Co. #14121823 Report a problem

    Public tax history

    YearProperty taxesTax assessment
    2025$6,640 +8.4%$288,900
    2024$6,128 +18.6%$288,900 +30%
    2023$5,167 -8.7%$222,280
    2022$5,662 +65.2%$222,280 +18.5%
    2021$3,428 +8.7%$187,560
    2020$3,153 +9.5%$187,560 +5.2%
    2019$2,879 +8.2%$178,360 +54.3%
    2018$2,660 +4.6%$115,620 +8.4%
    2017$2,543 +0.1%$106,620
    2016$2,541 -7.8%$106,620
    2015$2,755 $106,620 +11.8%
    2014$2,755 $95,390
    2013-- --
    2012-- --
    2011-- --
    2010-- --
    2009-- --
    2008-- --
    2007-- --
    2005-- --
    2004-- --
    2003-- --
    2002-- --
    2001-- --
    Find assessor info on the county website

    Neighborhood: Highlands

    Nearby schools

    GreatSchools rating
    Get a cash offer in 3 minutes
    Find out how much your home could sell for in as little as 3 minutes with a no-obligation cash offer.
    Estimated market value
    $271,800
    Get a cash offer in 3 minutes
    Find out how much your home could sell for in as little as 3 minutes with a no-obligation cash offer.
    Estimated market value
    $271,800