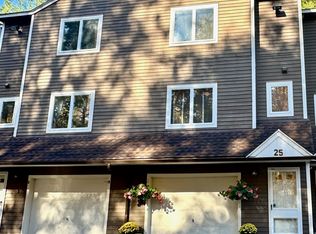
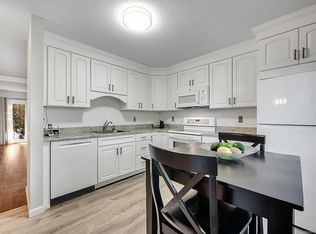
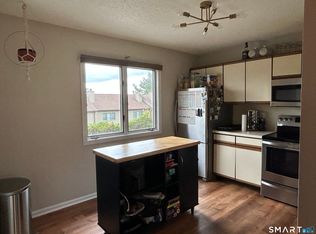
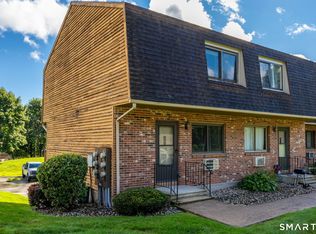
MOVE RIGHT IN! Welcome to Southridge, a desirable Bristol condominium community, set in a peaceful wooded setting. This well-maintained townhouse-style condo offers just under 1,000 sq ft with 2 bedrooms, 1.5 baths, and an attached 1-car garage. The open-concept main level features hardwood floors, vaulted living room ceilings, central air, and a bright living/dining area. Enjoy the convenience of second-floor laundry and a private patio ideal for relaxing or entertaining. Recent upgrades include fresh interior paint, a new back slider and front storm door, and updated stainless-steel appliances, making this home move-in ready. Beautifully maintained grounds and ample guest parking enhance the appeal. Just minutes away from shopping, Bristol Hospital, ESPN, parks, restaurants, and major commuter routes, this home offers excellent accessibility. Ideal for first-time buyers, down-sizers, or investors seeking low-maintenance living in a prime location. Ready to make this terrific townhouse your next home? Reach out for your showing today! Bonus: Unit 10 is currently receiving brand-new exterior siding. Recent complex updates include: Paving refinished at entrance. Siding and roofing to be done on the most needed units with Unit 10 getting new siding this year. New mailboxes installed earlier this year. Frontier fiber optic internet installed. Upgrades made to exterior drainage. New dumpster corrals installed. See Condo Rule for pet policy.
For sale
Price cut: $10K (8/30)
$220,000
489 Wolcott Street #10, Bristol, CT 06010
2beds
980sqft
Condominium, Townhouse
Built in 1987
-- sqft lot
$-- Zestimate®
$224/sqft
$493/mo HOA
What's special
Central airBeautifully maintained groundsNew mailboxes installedAmple guest parkingWell-maintained townhouse-style condoFront storm doorNew back slider
- 32 days
- 887
- 54
Zillow last checked:
Listing updated:
Listed by:
Kim Vigliotti (203)214-8453,
Coldwell Banker Realty 203-245-4700
Source: Smart MLS,MLS#: 24194754
Facts & features
Interior
Bedrooms & bathrooms
- Bedrooms: 2
- Bathrooms: 2
- Full bathrooms: 1
- 1/2 bathrooms: 1
Primary bedroom
- Level: Upper
Bedroom
- Features: Ceiling Fan(s), Wall/Wall Carpet
- Level: Upper
Dining room
- Level: Main
Living room
- Features: Vaulted Ceiling(s), Ceiling Fan(s), Hardwood Floor
- Level: Main
Heating
- Heat Pump, Forced Air, Electric
Cooling
- Ceiling Fan(s), Central Air
Appliances
- Included: Oven/Range, Microwave, Range Hood, Refrigerator, Dishwasher, Washer, Dryer, Electric Water Heater
- Laundry: Upper Level
Features
- Wired for Data
- Basement: None
- Attic: Access Via Hatch
- Has fireplace: No
Interior area
- Total structure area: 980
- Total interior livable area: 980 sqft
- Finished area above ground: 980
Property
Parking
- Total spaces: 1
- Parking features: Attached
- Attached garage spaces: 1
Features
- Stories: 2
- Patio & porch: Deck
Lot
- Features: Few Trees, Wooded, Level
Details
- Parcel number: 484900
- Zoning: A
Construction
Type & style
- Home type: Condo
- Architectural style: Townhouse
- Property subtype: Condominium, Townhouse
Materials
- Vinyl Siding
Condition
- New construction: No
- Year built: 1987
Utilities & green energy
- Sewer: Public Sewer
- Water: Public
Community & HOA
Community
- Features: Health Club, Lake, Library, Medical Facilities, Park, Public Rec Facilities, Near Public Transport, Shopping/Mall
HOA
- Has HOA: Yes
- Amenities included: Management
- Services included: Maintenance Grounds, Trash, Snow Removal, Water, Sewer
- HOA fee: $493 monthly
Location
- Region: Bristol
Financial & listing details
- Price per square foot: $224/sqft
- Tax assessed value: $105,560
- Annual tax amount: $3,563
- Date on market: 7/29/2026
Estimated market value
Not available
Estimated sales range
Not available
Not available
Price history
| Date | Event | Price |
|---|---|---|
| 8/30/2026 | Price change | $220,000-4.3%$224/sqft |
Source:  Smart MLS #24194754 Report a problem Smart MLS #24194754 Report a problem | ||
| 8/22/2026 | Price change | $230,000-2.1%$235/sqft |
Source: Smart MLS #24194754 Report a problem | ||
| 8/14/2026 | Price change | $235,000-2.1%$240/sqft |
Source: Smart MLS #24194754 Report a problem | ||
| 8/7/2026 | Price change | $240,000-2%$245/sqft |
Source: Smart MLS #24194754 Report a problem | ||
| 7/31/2026 | Listed for sale | $244,900+115.4%$250/sqft |
Source: Smart MLS #24194754 Report a problem | ||
| 7/24/2002 | Sold | $113,700+13.7%$116/sqft |
Source: Smart MLS #G286529 Report a problem | ||
| 12/17/2001 | Sold | $100,000+53.8%$102/sqft |
Source: Public Record Report a problem | ||
| 2/2/1998 | Sold | $65,000-44.4%$66/sqft |
Source: Public Record Report a problem | ||
| 4/28/1988 | Sold | $116,900+20.8%$119/sqft |
Source: Public Record Report a problem | ||
| 5/20/1987 | Sold | $96,780$99/sqft |
Source: Public Record Report a problem | ||
Public tax history
| Year | Property taxes | Tax assessment |
|---|---|---|
| 2025 | $3,563 +6% | $105,560 |
| 2024 | $3,362 +4.9% | $105,560 |
| 2023 | $3,204 +6% | $105,560 +33.9% |
| 2022 | $3,023 | $78,820 |
| 2021 | $3,023 | $78,820 |
| 2020 | $3,023 +0.8% | $78,820 |
| 2019 | $2,999 +3.2% | $78,820 |
| 2018 | $2,907 -1% | $78,820 -3.3% |
| 2017 | $2,936 +4.1% | $81,480 |
| 2015 | $2,820 | $81,480 |
| 2014 | $2,820 +2.5% | $81,480 |
| 2013 | $2,750 -5.9% | $81,480 -19.8% |
| 2012 | $2,922 +5.5% | $101,640 |
| 2011 | $2,769 | $101,640 |
| 2010 | $2,769 +4.8% | $101,640 |
| 2009 | $2,642 | $101,640 |
| 2008 | $2,642 +6.2% | $101,640 +41.8% |
| 2007 | $2,488 | $71,670 |
Find assessor info on the county website
Monthly payment
Est. payment
Payment breakdown
Explore the cost of this home by adjusting the details. Changes won't be saved.Climate risks
Neighborhood: 06010

Similar homes
- $219,9002 bd2 ba896 sqftBurlington Manor, Bristol, CT 06010For Sale

 MLS ID #24193321, Jason Hogan, West Wind Realty, LLC. Smart MLS
 - $199,9002 bd1 ba900 sqftSandpiper Woods, Bristol, CT 06010For Sale
 MLS ID #24201910, Gina Marino, East Coast Property Groups. Smart MLS
 - $215,0002 bd2 ba972 sqftTyler Ridge Estates, Bristol, CT 06010For Sale
 MLS ID #24186756, Sam Ogah, Vision Real Estate. Smart MLS
 - $228,9002 bd2 ba972 sqftTyler Ridge Estates, Bristol, CT 06010For Sale
 MLS ID #24196594, Carol Wanat, Rockoff Realty. Smart MLS
 - $185,0002 bd2 ba972 sqftTyler Ridge Estates, Bristol, CT 06010For SaleMLS ID #24161265, Leah Schroeder, KW Legacy Partners. Smart MLS
- $220,0002 bd2 ba992 sqftFarmington Line West, Burlington, CT 06013For SaleMLS ID #24198910, Jeffrey K. Morrow, Morrow Realty, LLC. Smart MLS
- $295,0002 bd1 ba1.1k sqft9 Dakota Trail, Bristol, CT 06010For SaleMLS ID #24198322, Derek Greene, Derek Greene. Smart MLS
- $240,0002 bd1 ba982 sqft44 Coventry Road, Bristol, CT 06010For SaleMLS ID #24183701, Steven T. Koleno, Beycome of Connecticut. Smart MLS
- $290,0003 bd1 ba1.1k sqft(Undisclosed Address), Bristol, CT 06010For SaleMLS ID #24185299, Richard A. Dibiase, American Charter Real Estate. Smart MLS
- $199,9002 bd2 ba900 sqftTowpath, Avon, CT 06001For SaleMLS ID #24202332, Geoff Luxenberg, Century 21 Classic Homes. Smart MLS
- $199,0002 bd1 ba901 sqftFerry Landing, Rocky Hill, CT 06067For SaleMLS ID #24201819, Kathy L. Dell'Aquila, Coldwell Banker Realty. Smart MLS
- $249,9002 bd2 ba1k sqftHidden Grove South, New Britain, CT 06053For SaleMLS ID #24201192, Maria Jola Turczanik, Berkshire Hathaway NE Prop.. Smart MLS
- $224,9002 bd1 ba914 sqftColonial Manor, Newington, CT 06111For SaleMLS ID #24197852, Kara Mastroianni, William Raveis Real Estate. Smart MLS
- $179,0002 bd2 ba1.1k sqftWoodhaven, Waterbury, CT 06705For SaleMLS ID #24197577, Ciarra Ennis, KW Legacy Partners. Smart MLS
- $209,0002 bd2 ba1k sqftHop Brook Estates, Naugatuck, CT 06770For SaleMLS ID #24195333, Holly Yenkelun, Witkoski Associates, LLC.. Smart MLS
- $210,0001 bd1 ba775 sqftPrentice Place, Berlin, CT 06037For SaleMLS ID #24200672, Monika Sznaj, Berkshire Hathaway NE Prop.. Smart MLS
- $260,0002 bd2 ba1k sqftWillows Common, Southington, CT 06489For SaleMLS ID #24194351, Britany L. Goyen, BB Realty CT. Smart MLS
