Skip main navigation
Under contract
  • $245,000

    489 Wolcott Street #105, Bristol, CT 06010

    2beds
    1,180sqft
    : 
    Loading
    Get pre-qualified
    Condominium, Townhouse
    Built in 1987
    -- sqft lot
    $-- Zestimate®
    $208/sqft
    $493/mo HOA

    What's special

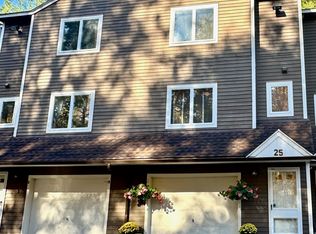
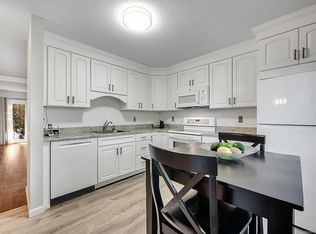
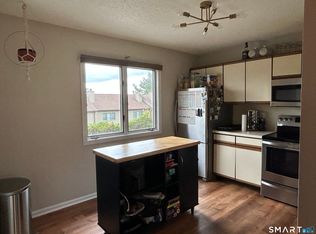
    Turn this condo into your home, and this location into your next adventure! The well-maintained townhouse-style condo offers the perfect combination of comfort, convenience, and low-maintenance living. Step inside to a bright and inviting open-concept living and dining area featuring hardwood floors, floating bookshelves, cozy fireplace, storage area and sliding glass doors leading to your deck & garden area; creating the ideal setting for both everyday living and entertaining. The eat-in kitchen features tile flooring, abundant cabinet and counter space, and stainless steel appliances: range, microwave, refrigerator, & dishwasher. A convenient, refreshed, half bath completes the main level. Upstairs, you'll find two generously sized bedrooms, both with tons of closet space, along with the full bath featuring tile flooring & updated light features. Additional highlights include central air conditioning, a garage with bonus storage/laundry room, and amazing views of the sunset, the seasonal fireworks, & the distant rolling hills. Ideally located with access to shopping, dining, golf courses, parks, lakes, Bristol Hospital, & major commuter routes. Enjoy nearby attractions including Rockwell Park with walking trails, playgrounds, sports fields, a lagoon, disc golf course, dog park, & splash pad; the scenic Pequabuck River Greenway, Lake Compounce, ESPN, local museums, nature centers, and year-round recreational activities! You won't want to miss this one - check it out!
    43 days
    |
    58
    |
    0
    |

    Likely to sell faster than

    Zillow last checked:

    Listing updated:

    Listed by:

    Exclusive Homes Team At West View Properties,

    Zach D. Nichols (203)490-8445,

    West View Properties, LLC 860-274-7838

    Source: Smart MLS,MLS#: 24180663MLS Logo

      Facts & features

      Interior

      Bedrooms & bathrooms
      • Bedrooms: 2
      • Bathrooms: 2
      • Full bathrooms: 1
      • 1/2 bathrooms: 1
      Rooms
      • Room types: Laundry
      Primary bedroom
      • Features: Ceiling Fan(s)
      • Level: Upper
      Bedroom
      • Features: Ceiling Fan(s)
      • Level: Upper
      Bathroom
      • Features: Tile Floor
      • Level: Main
      Bathroom
      • Features: Tub w/Shower, Tile Floor
      • Level: Upper
      Kitchen
      • Features: Ceiling Fan(s), Tile Floor
      • Level: Main
      Living room
      • Features: Bookcases, Ceiling Fan(s), Combination Liv/Din Rm, Sliders, Hardwood Floor
      • Level: Main
      Heating
      • Heat Pump, Forced Air, Electric
      Cooling
      • Ceiling Fan(s), Central Air
      Appliances
      • Included: Oven/Range, Microwave, Refrigerator, Dishwasher, Dryer, Electric Water Heater, Water Heater
      • Laundry: Lower Level
      Features
      • Basement: Partial,Garage Access
      • Attic: Access Via Hatch
      • Number of fireplaces: 1
      Interior area
      • Total structure area: 1,180
      • Total interior livable area: 1,180 sqft
      • Finished area above ground: 1,180
      • Finished area below ground: 0

      Property

      Parking
      • Total spaces: 1
      • Parking features: Attached, Garage Door Opener
      • Attached garage spaces: 1
      Features
      • Stories: 3
      • Patio & porch: Deck
      • Exterior features: Rain Gutters, Garden
      Lot
      • Features: Rolling Slope
      Details
      • Parcel number: 486274
      • Zoning: A

      Construction

      Type & style
      • Home type: Condo
      • Architectural style: Townhouse
      • Property subtype: Condominium, Townhouse
      Materials
      • Clapboard, Wood Siding
      Condition
      • New construction: No
      • Year built: 1987

      Utilities & green energy

      • Sewer: Public Sewer
      • Water: Public

      Community & HOA

      Community
      • Features: Basketball Court, Golf, Lake, Medical Facilities, Park, Pool
      HOA
      • Has HOA: Yes
      • Amenities included: Management
      • Services included: Maintenance Grounds, Trash, Snow Removal, Road Maintenance, Insurance
      • HOA fee: $493 monthly
      Location
      • Region: Bristol

      Financial & listing details

      • Price per square foot: $208/sqft
      • Tax assessed value: $114,030
      • Annual tax amount: $3,849
      • Date on market: 6/3/2026
      • Exclusions: Personal property

        Estimated market value

        Not available

        Estimated sales range

        Not available

        Not available

        Price history

        DateEventPrice
        6/9/2026Pending sale$245,000$208/sqft
        Source: Smart MLS #24180663 Report a problem
        6/4/2026Listed for sale$245,000+72.5%$208/sqft
        Source: Smart MLS #24180663 Report a problem
        11/3/2020Sold$142,000+2%$120/sqft
        Source: Smart MLS #170335010 Report a problem
        9/25/2020Listed for sale$139,200+9.6%$118/sqft
        Source: New England Realty Advisors #170335010 Report a problem
        9/27/2013Sold$127,000+12.9%$108/sqft
        Source: Smart MLS #P981745 Report a problem
        5/31/2002Sold$112,500-5.4%$95/sqft
        Source: Smart MLS #G285528 Report a problem
        9/1/1989Sold$118,900$101/sqft
        Source: Public Record Report a problem

        Public tax history

        YearProperty taxesTax assessment
        2025$3,849 +6%$114,030
        2024$3,632 +4.9%$114,030
        2023$3,461 +5.8%$114,030 +33.6%
        2022$3,272 $85,330
        2021$3,272 $85,330
        2020$3,272 +0.8%$85,330
        2019$3,247 +3.2%$85,330
        2018$3,147 -1%$85,330 -3.3%
        2017$3,180 +4.1%$88,270
        2015$3,055 $88,270
        2014$3,055 +2.6%$88,270
        2013$2,979 -5.7%$88,270 -19.7%
        2012$3,160 +5.5%$109,900
        2011$2,994 $109,900
        2010$2,994 +4.8%$109,900
        2009$2,856 $109,900
        2008$2,856 +15.9%$109,900 +54.7%
        2007$2,465 $71,020
        Find assessor info on the county website

        Monthly payment

        Est. payment

        Payment breakdown

        Explore the cost of this home by adjusting the details. Changes won't be saved.
        All calculations are estimates and provided by Zillow, Inc. for informational purposes only. Actual amounts may vary.
        HOA fees may include property taxes on listings classified as Co-Ops. Contact the listing agent and/or owner for fee details.
        Mortgage interest rates are dependent on a number of factors, including credit score, down payment, and repayment length. Interest rate data provided by Zillow Group Marketplace, Inc. as of 1/1/1970 from various mortgage lenders with which we have lead or other similar arrangements; the Estimated Payment is an average of those rates.
        See how much you could borrow to make a competitive offer.

        Climate risks

        Neighborhood: 06010

        Getting around

        5 / 100
        Car-Dependent
        1 / 100
        Somewhat Bikeable

        Nearby schools

        GreatSchools rating
        Schools provided by the listing agent
        • Elementary: South Side
        • Middle: Chippens Hill
        • High: Bristol Central

        Source: Smart MLS. This data may not be complete. We recommend contacting the local school district to confirm school assignments for this home.

        A local agent can set up tours, give advice and negotiate with sellers.

        Browse local experts

        Similar homes