Skip main navigation
Sold for $295,000
  • $295,000

    489 Wolcott Street Apt 108, Bristol, CT 06010

    2beds
    1,180sqft
    Condominium, Townhouse
    Built in 1987
    -- sqft lot
    $319,300 Zestimate®
    $250/sqft
    $2,022 Estimated rent

    Home value

    $319,300

    $291,000 - $351,000

    $2,022/mo

    Zestimate® history
    Loading
    Loading...

    Owner options

    List your home for rent

    $2,022/mo

    Rent Zestimate®

    Find your next renter with Zillow Rental Manager. Plus, with online applications, you can quickly screen prospective tenants – for free.

    Learn more

    $2,022/mo

    Rent Zestimate®

    Refinance and save

    $2,508/mo

    Est. payment

    Refinancing to a lower rate could help reduce your monthly payments and save thousands over the life of the loan.

    See today's rates

    $2,508/mo

    Est. payment

    Explore your selling options

    Work with a Zillow partner agent

    Leverage their expertise and Zillow's premium Showcase listings to get your home seen by more buyers.

    Get started

    List with your own agent

    Get your home in front of millions of buyers by listing it on Zillow.

    Learn how to do it

    Sell it yourself

    Take full control of how buyers see your home on Zillow by listing For Sale by Owner (FSBO).

    List your home

    What's special

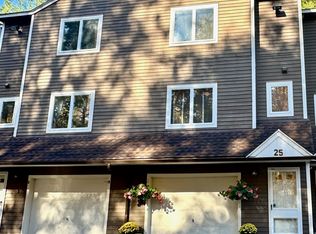
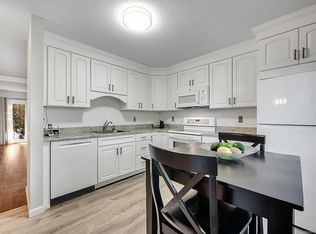
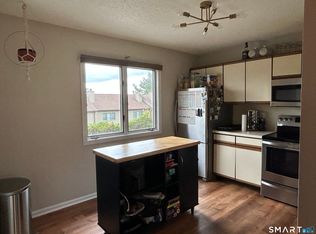
    Welcome to Unit 108, a beautifully updated condo in the desirable Southridge complex with views! This move-in-ready home has been renovated from top to bottom with high-quality finishes throughout. The brand-new kitchen has been completely redesigned, featuring new cabinets, quartz countertops, under-cabinet lighting, and a custom coffee bar. Frigidaire Gallery appliances complete this modern space. Both the primary bath and half bath have been fully remodeled with top-tier fixtures from Bender Plumbing. Other Standout Upgrades: * New real oak hardwood flooring & baseboards throughout * Popcorn ceilings removed, skimmed & painted * Fresh paint in all rooms * New LED lighting & electrical updates (switches, outlets, plates) * New smoke & CO2 detectors * Modern living/dining room lighting * New windows & slider for improved efficiency * Bluestone hearth added * New carpeting on both staircases & upgraded newel post/spindles * Custom bedroom closet shelving * Additional Improvements: * Brand-new AC/Heat pump ($8,000 value) * New washer & dryer & refreshed basement laundry room * Garage enhancements: new electrical outlets & overhead shelving. This stunning condo is truly move-in ready, offering modern upgrades, stylish finishes, and exceptional attention to detail. Visitor parking nearby. This is as close to new construction you will get in this complex. Don't miss your chance-schedule a showing today! PET POLICY: Section 3.3 - Pets. No animals, birds or reptiles of any kind shall be raised, bred, kept or maintained on the property for commercial purposes. No more than two dogs of gentle disposition (and meeting criteria in Section 3.3.2), or no more than two cats or other household pets, approved by the Board and Property Manager as to compatibility with the Common Interest Community, may be kept. Any pet causing or creating a nuisance or unreasonable disturbance or noise shall be permanently removed from the Property within 30 days after Notice and Hearing from the Executive Board. In no event shall any pet be permitted in any portion of the Common Elements unless carried or on a leash. At no time should dogs be left outside unattended. When dogs are outside, they should be on a leash with the owner at the end of that leash. The owner shall hold the Association harmless from any claim resulting from any action of his or her pet. Services animals are permitted in accordance with State and Federal laws. Section 3.3.1 - Pet waste is required to be picked up immediately after the animal(s) relieves itself. Fines will be imposed for non-compliance. Section 3.3.2 - No more than 2 dogs of 35 lbs or less each, or 1 dog of any weight

    Zillow last checked:

    Listing updated:

    Listed by:

    White Door Team at Keller Williams Legacy Partners,

    Chloe N. White 860-302-7717,

    KW Legacy Partners 860-313-0700

    Bought with:

    Tobias J. Rinaldi, RES.0805702

    Luxe Realty LLC

    Source: Smart MLS,MLS#: 24083114MLS Logo

    Facts & features

    Interior

    Bedrooms & bathrooms
    • Bedrooms: 2
    • Bathrooms: 2
    • Full bathrooms: 1
    • 1/2 bathrooms: 1
    Primary bedroom
    • Features: Remodeled, Hardwood Floor
    • Level: Upper
    Bedroom
    • Features: Remodeled, Hardwood Floor
    • Level: Upper
    Bathroom
    • Features: Remodeled, Quartz Counters, Tile Floor
    • Level: Upper
    Bathroom
    • Features: Remodeled, Hardwood Floor
    • Level: Main
    Dining room
    • Features: Remodeled, Hardwood Floor
    • Level: Main
    Kitchen
    • Features: Remodeled, Quartz Counters, Hardwood Floor
    • Level: Main
    Living room
    • Features: Remodeled, Fireplace, Sliders, Hardwood Floor
    • Level: Main
    Heating
    • Forced Air, Electric
    Cooling
    • Central Air
    Appliances
    • Included: Oven/Range, Microwave, Refrigerator, Dishwasher, Disposal, Electric Water Heater, Water Heater
    • Laundry: Lower Level
    Features
    • Basement: Partial
    • Attic: Access Via Hatch
    • Number of fireplaces: 1
    • Common walls with other units/homes: End Unit
    Interior area
    • Total structure area: 1,180
    • Total interior livable area: 1,180 sqft
    • Finished area above ground: 1,180

    Property

    Parking
    • Total spaces: 2
    • Parking features: Attached, Paved, Off Street, Driveway, Garage Door Opener
    • Attached garage spaces: 1
    • Has uncovered spaces: Yes
    Features
    • Stories: 2
    • Patio & porch: Deck
    Lot
    • Features: Few Trees, Level
    Details
    • Parcel number: 486277
    • Zoning: A

    Construction

    Type & style
    • Home type: Condo
    • Architectural style: Townhouse
    • Property subtype: Condominium, Townhouse
    • Attached to another structure: Yes
    Materials
    • Vinyl Siding
    Condition
    • New construction: No
    • Year built: 1987

    Utilities & green energy

    • Sewer: Public Sewer
    • Water: Public
    • Utilities for property: Cable Available

    Community & neighborhood

    Location
    • Region: Bristol

    HOA & financial

    HOA
    • Has HOA: Yes
    • HOA fee: $382 monthly
    • Amenities included: Management
    • Services included: Maintenance Grounds, Trash, Snow Removal, Water, Sewer

    Price history

    DateEventPrice
    4/29/2025Sold$295,000+13.5%$250/sqft
    Source: Smart MLS #24083114 Report a problem
    4/4/2025Pending sale$259,900$220/sqft
    Source: Smart MLS #24083114 Report a problem
    3/31/2025Listed for sale$259,900+99.9%$220/sqft
    Source: Smart MLS #24083114 Report a problem
    10/20/2023Sold$130,000+34%$110/sqft
    Source: Public Record Report a problem
    7/31/1990Sold$97,000$82/sqft
    Source: Public Record Report a problem

    Public tax history

    YearProperty taxesTax assessment
    2025$3,832 +6%$113,540
    2024$3,616 +4.9%$113,540
    2023$3,446 +5.3%$113,540 +33.1%
    2022$3,272 $85,330
    2021$3,272 $85,330
    2020$3,272 +0.8%$85,330
    2019$3,247 +3.2%$85,330
    2018$3,147 -1%$85,330 -3.3%
    2017$3,180 +4.1%$88,270
    2015$3,055 $88,270
    2014$3,055 +2.6%$88,270
    2013$2,979 -7.2%$88,270 -20.9%
    2012$3,210 +5.6%$111,650
    2011$3,041 $111,650
    2010$3,041 +4.8%$111,650
    2009$2,902 $111,650
    2008$2,902 +17.7%$111,650 +57.2%
    2007$2,465 $71,020

    Find assessor info on the county website

    Neighborhood: 06010

    Nearby schools

    GreatSchools rating
    Schools provided by the listing agent
    • Elementary: South Side
    • Middle: Chippens Hill
    • High: Bristol Central

    Source: Smart MLS. This data may not be complete. We recommend contacting the local school district to confirm school assignments for this home.

    Get pre-qualified for a loan
    At Zillow Home Loans, we can pre-qualify you in as little as 5 minutes with no impact to your credit score.

    An equal housing lender. NMLS #10287.

    Sell for more on Zillow
    Get a Zillow Showcase℠ listing at no additional cost and you could sell for .
    $319,300
    2% more
    +$6,386
    With Zillow Showcase(estimated)
    $325,686