Skip main navigation
Sold for $213,000
  • $213,000

    489 Wolcott Street #110, Bristol, CT 06010

    2beds
    1,180sqft
    Condominium, Townhouse
    Built in 1987
    -- sqft lot
    $261,600 Zestimate®
    $181/sqft
    $2,022 Estimated rent

    Home value

    $261,600

    $249,000 - $275,000

    $2,022/mo

    Zestimate® history
    Loading
    Loading...

    Owner options

    List your home for rent

    $2,022/mo

    Rent Zestimate®

    Find your next renter with Zillow Rental Manager. Plus, with online applications, you can quickly screen prospective tenants – for free.

    Learn more

    $2,022/mo

    Rent Zestimate®

    Refinance and save

    $1,660/mo

    Est. payment

    Refinancing to a lower rate could help reduce your monthly payments and save thousands over the life of the loan.

    See today's rates

    $1,660/mo

    Est. payment

    Explore your selling options

    Work with a Zillow partner agent

    Leverage their expertise and Zillow's premium Showcase listings to get your home seen by more buyers.

    Get started

    List with your own agent

    Get your home in front of millions of buyers by listing it on Zillow.

    Learn how to do it

    Sell it yourself

    Take full control of how buyers see your home on Zillow by listing For Sale by Owner (FSBO).

    List your home

    What's special

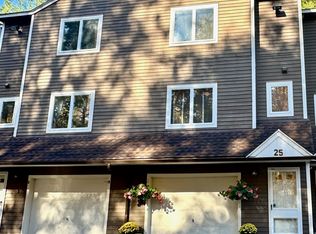
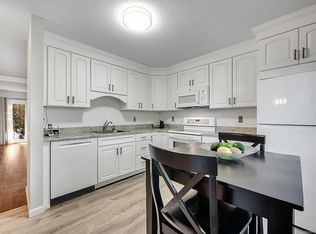
    Welcome home to this charming and pet-friendly 2-bedroom, 1.5-bath condo in the highly sought-after Southridge Condominium community. This is your chance to seize the opportunity and make this your own! As you enter, you'll be greeted by a bright and spacious eat-in kitchen featuring sleek stainless steel appliances. The open concept dining room and living room create a seamless flow, providing a convenient and inviting space for entertaining guests. Cozy up by the fireplace or step outside onto the charming patio to enjoy the fresh air and relax. Upstairs, you'll find generously sized bedrooms filled with natural light and boasting ample closet space. The low maintenance hard surface flooring throughout the unit adds a touch of modern elegance, while the carpeted stairs offer comfort and style. With central air conditioning, you'll stay cool and comfortable all year round. The laundry area, complete with a washer and dryer, and additional storage space are conveniently located just beyond the attached garage. Restaurants, shopping, and major routes and highways are within easy reach, making everyday convenience a breeze. Don't hesitate - schedule your showing today and discover all that this must-see condo has to offer!

    Zillow last checked:

    Listing updated:

    Listed by:

    Michael Dusiewicz 203-680-3335,

    Redfin Corporation 203-349-8711

    Bought with:

    Alaaldin Zarour, RES.0827585

    eXp Realty

    Source: Smart MLS,MLS#: 170584301MLS Logo

    Facts & features

    Interior

    Bedrooms & bathrooms
    • Bedrooms: 2
    • Bathrooms: 2
    • Full bathrooms: 1
    • 1/2 bathrooms: 1
    Primary bedroom
    • Level: Upper
    Bedroom
    • Level: Upper
    Bathroom
    • Level: Main
    Bathroom
    • Level: Upper
    Dining room
    • Level: Main
    Kitchen
    • Level: Main
    Living room
    • Level: Main
    Heating
    • Forced Air, Electric
    Cooling
    • Central Air
    Appliances
    • Included: Oven/Range, Microwave, Refrigerator, Dishwasher, Disposal, Washer, Dryer, Water Heater
    • Laundry: Upper Level
    Features
    • Basement: None
    • Attic: Crawl Space
    • Number of fireplaces: 1
    Interior area
    • Total structure area: 1,180
    • Total interior livable area: 1,180 sqft
    • Finished area above ground: 1,180

    Property

    Parking
    • Total spaces: 1
    • Parking features: Attached
    • Attached garage spaces: 1
    Features
    • Stories: 2
    • Patio & porch: Patio
    Lot
    • Features: Level
    Details
    • Parcel number: 486279
    • Zoning: A

    Construction

    Type & style
    • Home type: Condo
    • Architectural style: Townhouse
    • Property subtype: Condominium, Townhouse
    Materials
    • Wood Siding
    Condition
    • New construction: No
    • Year built: 1987

    Utilities & green energy

    • Sewer: Public Sewer
    • Water: Public

    Community & HOA

    Community
    • Features: Basketball Court, Golf, Health Club, Lake, Library, Park
    • Subdivision: Forestville
    HOA
    • Has HOA: Yes
    • Amenities included: Management
    • Services included: Maintenance Grounds, Trash, Snow Removal, Water, Sewer, Pest Control, Insurance
    • HOA fee: $376 monthly
    Location
    • Region: Bristol

    Financial & listing details

    • Price per square foot: $181/sqft
    • Tax assessed value: $115,850
    • Annual tax amount: $3,516
    • Date on market: 10/24/2023
    • Exclusions: Please see inclusion exclusion

    Price history

    DateEventPrice
    11/5/2023Listing removed--
    Source: Zillow Rentals Report a problem
    10/31/2023Listed for rent$1,750$1/sqft
    Source: Zillow Rentals Report a problem
    10/23/2023Sold$213,000-0.9%$181/sqft
    Source: Smart MLS #170584301 Report a problem
    8/7/2023Price change$215,000+16.2%$182/sqft
    Source: Smart MLS #170584301 Report a problem
    7/17/2023Listed for sale$185,000+20.9%$157/sqft
    Source: Smart MLS #170584301 Report a problem
    1/26/2007Sold$153,000+118.6%$130/sqft
    Source: Smart MLS #M9101352 Report a problem
    1/7/1993Sold$70,000-38%$59/sqft
    Source: Public Record Report a problem
    11/17/1989Sold$112,900$96/sqft
    Source: Public Record Report a problem

    Public tax history

    YearProperty taxesTax assessment
    2025$3,910 +6%$115,850
    2024$3,690 +4.9%$115,850
    2023$3,516 +5.4%$115,850 +33.1%
    2022$3,337 $87,010
    2021$3,337 $87,010
    2020$3,337 +0.8%$87,010
    2019$3,311 +3.2%$87,010
    2018$3,209 -1%$87,010 -3.3%
    2017$3,243 +4.1%$90,020
    2015$3,116 $90,020
    2014$3,116 +2.6%$90,020
    2013$3,038 -5.4%$90,020 -19.4%
    2012$3,210 +5.6%$111,650
    2011$3,041 $111,650
    2010$3,041 +4.8%$111,650
    2009$2,902 $111,650
    2008$2,902 +17.7%$111,650 +57.2%
    2007$2,465 $71,020
    Find assessor info on the county website

    Neighborhood: 06010

    Nearby schools

    GreatSchools rating
    Schools provided by the listing agent
    • Elementary: South Side
    • Middle: Chippens Hill
    • High: Bristol Central

    Source: Smart MLS. This data may not be complete. We recommend contacting the local school district to confirm school assignments for this home.

    Get pre-qualified for a loan
    At Zillow Home Loans, we can pre-qualify you in as little as 5 minutes with no impact to your credit score.

    An equal housing lender. NMLS #10287.

    Sell for more on Zillow
    Get a Zillow Showcase℠ listing at no additional cost and you could sell for .
    $261,600
    2% more
    +$5,232
    With Zillow Showcase(estimated)
    $266,832