Skip main navigation
Under contract
  • $249,999

    489 Wolcott Street #34, Bristol, CT 06010

    2beds
    1,180sqft
    : 
    Loading
    Get pre-qualified
    Condominium, Townhouse
    Built in 1987
    -- sqft lot
    $-- Zestimate®
    $212/sqft
    $493/mo HOA

    What's special

    Wood-burning fireplaceExtra storageSerene nature viewsRemodeled eat-in kitchenGenerous closet spacePrivate end-unit townhouseUpdated cabinets and countertops
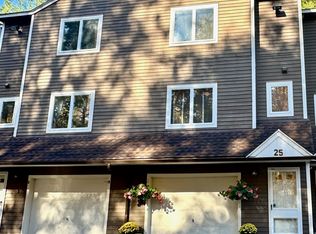
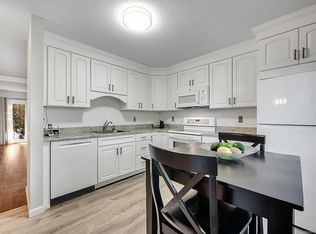
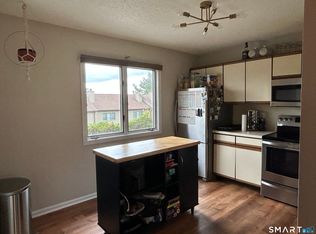
    Welcome to this beautifully maintained 2 bedroom 1.5 bathroom private end-unit townhouse in the pet friendly, FHA/VA-approved Southridge complex - one of Bristols most sought-after wooded communities. The remodeled eat-in kitchen features updated cabinets and countertops with a full appliance package. An open-concept living and dining room anchored by a wood-burning fireplace. This opens via sliders to a private patio with serene nature views - rare for a condo at this price point. Both upper-level bedrooms are spacious with generous closet space. The lower level houses a 1-car garage with automatic opener, in-unit laundry, a high-efficiency 2-ton heat pump/AC system and extra storage. Freshly painted throughout in calm, neutral tones. Move-in ready - nothing to do but settle in! Water and sewer included in HOA. Sale of this unit is contingent on the seller finding suitable housing. Property sold as-is. Please present all offers by 8pm on Tuesday June 23rd 2026
    39 days
    |
    418
    |
    23
    |

    Likely to sell faster than

    Zillow last checked:

    Listing updated:

    Listed by:

    The Marshall Team at YellowBrick Real Estate,

    Corie Grocki (203)632-7380,

    YellowBrick Real Estate LLC 203-445-6949

    Source: Smart MLS,MLS#: 24181400MLS Logo

      Facts & features

      Interior

      Bedrooms & bathrooms
      • Bedrooms: 2
      • Bathrooms: 2
      • Full bathrooms: 1
      • 1/2 bathrooms: 1
      Primary bedroom
      • Level: Upper
      Bedroom
      • Level: Upper
      Bathroom
      • Level: Upper
      Bathroom
      • Level: Main
      Kitchen
      • Level: Main
      Living room
      • Level: Main
      Heating
      • Forced Air, Electric
      Cooling
      • Central Air
      Appliances
      • Included: Electric Range, Microwave, Refrigerator, Dishwasher, Disposal, Electric Water Heater, Water Heater
      • Laundry: Lower Level
      Features
      • Basement: Full
      • Attic: Access Via Hatch
      • Number of fireplaces: 1
      • Common walls with other units/homes: End Unit
      Interior area
      • Total structure area: 1,180
      • Total interior livable area: 1,180 sqft
      • Finished area above ground: 1,180
      Video & virtual tour

      Property

      Parking
      • Total spaces: 1
      • Parking features: Attached, Garage Door Opener
      • Attached garage spaces: 1
      Features
      • Stories: 3
      Lot
      • Features: Level
      Details
      • Parcel number: 484984
      • Zoning: A

      Construction

      Type & style
      • Home type: Condo
      • Architectural style: Townhouse
      • Property subtype: Condominium, Townhouse
      • Attached to another structure: Yes
      Materials
      • Wood Siding
      Condition
      • New construction: No
      • Year built: 1987

      Utilities & green energy

      • Sewer: Public Sewer
      • Water: Public
      • Utilities for property: Cable Available

      Community & HOA

      Community
      • Features: Golf, Health Club, Library, Medical Facilities
      HOA
      • Has HOA: Yes
      • Amenities included: Guest Parking, Management
      • Services included: Maintenance Grounds, Trash, Snow Removal, Water, Sewer
      • HOA fee: $493 monthly
      Location
      • Region: Bristol

      Financial & listing details

      • Price per square foot: $212/sqft
      • Tax assessed value: $113,260
      • Annual tax amount: $3,823
      • Date on market: 6/6/2026

        Estimated market value

        Not available

        Estimated sales range

        Not available

        Not available

        Price history

        DateEventPrice
        6/24/2026Pending sale$249,999$212/sqft
        Source: Smart MLS #24181400 Report a problem
        6/13/2026Listed for sale$249,999+33.3%$212/sqft
        Source: Smart MLS #24181400 Report a problem
        12/5/2022Sold$187,500+7.1%$159/sqft
        Source: Smart MLS #170529153 Report a problem
        10/28/2022Contingent$175,000$148/sqft
        Source: Smart MLS #170529153 Report a problem
        10/20/2022Listed for sale$175,000+37.8%$148/sqft
        Source: Smart MLS #170529153 Report a problem
        7/1/2019Sold$127,000-3.1%$108/sqft
        Source: Smart MLS #170184371 Report a problem
        5/21/2019Pending sale$131,000$111/sqft
        Source: Berkshire Hathaway HomeServices New England Properties #170184371 Report a problem
        4/28/2019Listed for sale$131,000-14.4%$111/sqft
        Source: Berkshire Hathaway NE Prop. #170184371 Report a problem
        7/28/2017Listing removed$1,325$1/sqft
        Source: Tea Leaf Realty #G10229983 Report a problem
        7/10/2017Price change$1,325-1.9%$1/sqft
        Source: Tea Leaf Realty #G10229983 Report a problem
        6/15/2017Price change$1,350-3.6%$1/sqft
        Source: Tea Leaf Realty #G10229983 Report a problem
        5/22/2017Listed for rent$1,400+7.7%$1/sqft
        Source: Tea Leaf Realty #G10223295 Report a problem
        3/30/2016Listing removed$1,300$1/sqft
        Source: Prudential Premier Homes #L10109716 Report a problem
        2/26/2016Price change$1,300-1.9%$1/sqft
        Source: Prudential Premier Homes #L10109716 Report a problem
        2/15/2016Listed for rent$1,325+1.9%$1/sqft
        Source: Prudential Premier Homes #L10109716 Report a problem
        1/27/2015Listing removed$1,300$1/sqft
        Source: Prudential Premier Homes #L152373 Report a problem
        11/23/2014Price change$1,300-3.7%$1/sqft
        Source: Prudential Premier Homes #L152373 Report a problem
        11/20/2014Listed for rent$1,350$1/sqft
        Source: Prudential Premier Homes #L152373 Report a problem
        2/23/2007Sold$153,000+89.1%$130/sqft
        Source: Smart MLS #G442163 Report a problem
        6/29/2000Sold$80,900+15.6%$69/sqft
        Source: Public Record Report a problem
        9/9/1994Sold$70,000$59/sqft
        Source: Public Record Report a problem

        Public tax history

        YearProperty taxesTax assessment
        2025$3,823 +6%$113,260
        2024$3,607 +4.9%$113,260
        2023$3,437 +5.3%$113,260 +33.1%
        2022$3,264 $85,120
        2021$3,264 $85,120
        2020$3,264 +0.8%$85,120
        2019$3,239 +3.2%$85,120
        2018$3,139 -1%$85,120 -3.3%
        2017$3,170 +4.1%$87,990
        2015$3,045 $87,990
        2014$3,045 +2.5%$87,990
        2013$2,970 -7.2%$87,990 -21%
        2012$3,202 +5.5%$111,370
        2011$3,034 $111,370
        2010$3,034 +4.8%$111,370
        2009$2,895 $111,370
        2008$2,895 +17.4%$111,370 +56.8%
        2007$2,465 $71,020
        Find assessor info on the county website

        Monthly payment

        Est. payment

        Payment breakdown

        Explore the cost of this home by adjusting the details. Changes won't be saved.
        All calculations are estimates and provided by Zillow, Inc. for informational purposes only. Actual amounts may vary.
        HOA fees may include property taxes on listings classified as Co-Ops. Contact the listing agent and/or owner for fee details.
        Mortgage interest rates are dependent on a number of factors, including credit score, down payment, and repayment length. Interest rate data provided by Zillow Group Marketplace, Inc. as of 1/1/1970 from various mortgage lenders with which we have lead or other similar arrangements; the Estimated Payment is an average of those rates.
        See how much you could borrow to make a competitive offer.

        Climate risks

        Neighborhood: 06010

        Getting around

        5 / 100
        Car-Dependent
        1 / 100
        Somewhat Bikeable

        Nearby schools

        GreatSchools rating
        Schools provided by the listing agent
        • Elementary: South Side
        • High: Bristol Central

        Source: Smart MLS. This data may not be complete. We recommend contacting the local school district to confirm school assignments for this home.

        A local agent can set up tours, give advice and negotiate with sellers.

        Browse local experts

        Similar homes