Skip main navigation
Sold for $230,000
  • $230,000

    489 Wolcott Street Unit 37, Bristol, CT 06010

    2beds
    980sqft
    Condominium, Townhouse
    Built in 1987
    -- sqft lot
    $252,300 Zestimate®
    $235/sqft
    $1,879 Estimated rent

    Home value

    $252,300

    $227,000 - $280,000

    $1,879/mo

    Zestimate® history
    Loading
    Loading...

    Owner options

    List your home for rent

    $1,879/mo

    Rent Zestimate®

    Find your next renter with Zillow Rental Manager. Plus, with online applications, you can quickly screen prospective tenants – for free.

    Learn more

    $1,879/mo

    Rent Zestimate®

    Refinance and save

    $1,768/mo

    Est. payment

    Refinancing to a lower rate could help reduce your monthly payments and save thousands over the life of the loan.

    See today's rates

    $1,768/mo

    Est. payment

    Explore your selling options

    Work with a Zillow partner agent

    Leverage their expertise and Zillow's premium Showcase listings to get your home seen by more buyers.

    Get started

    List with your own agent

    Get your home in front of millions of buyers by listing it on Zillow.

    Learn how to do it

    Sell it yourself

    Take full control of how buyers see your home on Zillow by listing For Sale by Owner (FSBO).

    List your home

    What's special

    Central air conditioningHot water heaterBreakfast barGenerously sized bedroomsEat-in kitchenAmple closet spaceHard surface flooring
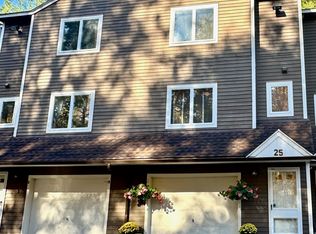
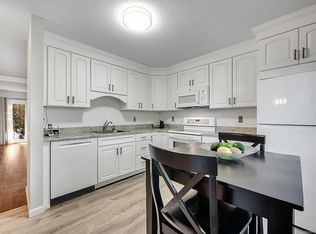
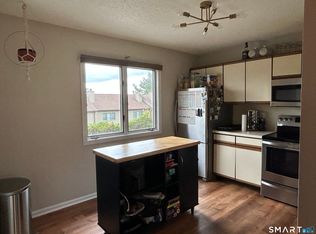
    Welcome home to this NEWLY RENOVATED, charming, 2-level, 2-bedroom, 1.5-bath condo with a single-car garage and a quaint backyard patio, located in the highly sought-after Southridge Condominium community. As you enter, you'll be welcomed by an inviting entryway that flows into an open-concept living room, half bathroom, dining room, and eat-in kitchen. The kitchen features a breakfast bar and stainless-steel appliances, creating a functional and stylish space for you and your family. The garage door is conveniently located just off the kitchen, complete with ample shelving and storage space. Upstairs, enjoy the loft-style hallway that overlooks the first floor and fills the space with natural light from the skylight. The newer stackable washer/dryer is conveniently located near the generously sized bedrooms, both offering ample closet space and abundant natural light. Newly installed hard surface flooring throughout adds a modern touch while ensuring low maintenance. With central air conditioning, you'll stay cool and comfortable year-round, and the recently installed hot water heater (less than a year old) provides added peace of mind. Conveniently located near restaurants, shopping, and major routes and highways, this condo is just an 8-minute drive from ESPN headquarters. Don't wait-schedule your tour today and see for yourself all this stunning home has to offer!

    Zillow last checked:

    Listing updated:

    Listed by:

    Janessa Woods 860-877-3213,

    Vision Real Estate 860-673-1125

    Bought with:

    Allysa J. DeRosa, RES.0819016

    Mapleridge Realty

    Source: Smart MLS,MLS#: 24062977MLS Logo

    Facts & features

    Interior

    Bedrooms & bathrooms
    • Bedrooms: 2
    • Bathrooms: 2
    • Full bathrooms: 1
    • 1/2 bathrooms: 1
    Primary bedroom
    • Features: Ceiling Fan(s), Vinyl Floor
    • Level: Upper
    • Area: 168 Square Feet
    • Dimensions: 14 x 12
    Bedroom
    • Features: Vinyl Floor
    • Level: Main
    • Area: 108 Square Feet
    • Dimensions: 9 x 12
    Bathroom
    • Features: Tile Floor
    • Level: Main
    Bathroom
    • Features: Double-Sink, Tub w/Shower, Tile Floor
    • Level: Upper
    Dining room
    • Features: High Ceilings, Breakfast Bar, Combination Liv/Din Rm, Patio/Terrace, Sliders, Vinyl Floor
    • Level: Main
    • Area: 108 Square Feet
    • Dimensions: 9 x 12
    Kitchen
    • Features: Remodeled
    • Level: Main
    • Area: 80 Square Feet
    • Dimensions: 8 x 10
    Living room
    • Features: Skylight, Vaulted Ceiling(s), Combination Liv/Din Rm, Vinyl Floor
    • Level: Main
    • Area: 144 Square Feet
    • Dimensions: 12 x 12
    Heating
    • Forced Air, Electric
    Cooling
    • Central Air
    Appliances
    • Included: Oven/Range, Microwave, Refrigerator, Dishwasher, Washer, Dryer, Electric Water Heater, Water Heater
    • Laundry: Upper Level
    Features
    • Basement: None
    • Attic: None
    • Has fireplace: No
    Interior area
    • Total structure area: 980
    • Total interior livable area: 980 sqft
    • Finished area above ground: 980

    Property

    Parking
    • Total spaces: 1
    • Parking features: Attached
    • Attached garage spaces: 1
    Features
    • Stories: 2
    Lot
    • Features: Few Trees, Cul-De-Sac
    Details
    • Parcel number: 484987
    • Zoning: A

    Construction

    Type & style
    • Home type: Condo
    • Architectural style: Townhouse
    • Property subtype: Condominium, Townhouse
    Materials
    • Wood Siding
    Condition
    • New construction: No
    • Year built: 1987

    Utilities & green energy

    • Sewer: Public Sewer
    • Water: Public

    Community & neighborhood

    Location
    • Region: Bristol
    • Subdivision: Cedar Lake

    HOA & financial

    HOA
    • Has HOA: Yes
    • HOA fee: $382 monthly
    • Services included: Maintenance Grounds, Trash, Snow Removal, Road Maintenance

    Price history

    DateEventPrice
    2/5/2025Sold$230,000$235/sqft
    Source: Smart MLS #24062977 Report a problem
    12/12/2024Pending sale$230,000$235/sqft
    Source: Smart MLS #24062977 Report a problem
    12/5/2024Listed for sale$230,000+87.8%$235/sqft
    Source: Smart MLS #24062977 Report a problem
    5/5/2018Listing removed$1,350$1/sqft
    Source: Tier 1 Real Estate #170076815 Report a problem
    4/26/2018Listed for rent$1,350$1/sqft
    Source: Tier 1 Real Estate #170076815 Report a problem
    8/31/2015Sold$122,500-7.1%$125/sqft
    Source: Smart MLS #G10051438 Report a problem
    9/29/2014Listing removed$131,900$135/sqft
    Source: Stone Crest Realty LLC #L151550 Report a problem
    9/1/2014Listed for sale$131,900+19.9%$135/sqft
    Source: Stone Crest Realty LLC #L151550 Report a problem
    12/30/2011Sold$110,000-32.1%$112/sqft
    Source: Smart MLS #G602272 Report a problem
    6/30/2008Sold$162,000+41%$165/sqft
    Source: Public Record Report a problem
    10/11/2002Sold$114,900+98.1%$117/sqft
    Source: Agent Provided Report a problem
    7/5/1995Sold$58,000-26.6%$59/sqft
    Source: Public Record Report a problem
    3/2/1995Sold$79,000$81/sqft
    Source: Public Record Report a problem

    Public tax history

    YearProperty taxesTax assessment
    2025$3,563 +6%$105,560
    2024$3,362 +4.9%$105,560
    2023$3,204 +6%$105,560 +33.9%
    2022$3,023 $78,820
    2021$3,023 $78,820
    2020$3,023 +0.8%$78,820
    2019$2,999 +3.2%$78,820
    2018$2,907 -1%$78,820 -3.3%
    2017$2,936 +4.1%$81,480
    2015$2,820 $81,480
    2014$2,820 +2.5%$81,480
    2013$2,750 -5.9%$81,480 -19.8%
    2012$2,922 +5.5%$101,640
    2011$2,769 $101,640
    2010$2,769 +4.8%$101,640
    2009$2,642 $101,640
    2008$2,642 +6.2%$101,640 +41.8%
    2007$2,488 $71,670

    Find assessor info on the county website

    Neighborhood: 06010

    Nearby schools

    GreatSchools rating
    Schools provided by the listing agent
    • Elementary: South Side
    • Middle: Chippens Hill
    • High: Bristol Central

    Source: Smart MLS. This data may not be complete. We recommend contacting the local school district to confirm school assignments for this home.

    Get pre-qualified for a loan
    At Zillow Home Loans, we can pre-qualify you in as little as 5 minutes with no impact to your credit score.

    An equal housing lender. NMLS #10287.

    Sell for more on Zillow
    Get a Zillow Showcase℠ listing at no additional cost and you could sell for .
    $252,300
    2% more
    +$5,046
    With Zillow Showcase(estimated)
    $257,346