Skip main navigation
Accepting backups
  • $225,000

    489 Wolcott Street #40, Bristol, CT 06010

    2beds
    980sqft
    : 
    Loading
    Get pre-qualified
    Condominium, Townhouse
    Built in 1987
    -- sqft lot
    $-- Zestimate®
    $230/sqft
    $493/mo HOA

    What's special

    Cozy fireplaceBuilt-in central air conditioningHigh efficiency heat pumpPeaceful lightly wooded viewsFunctional kitchenCasual eating space
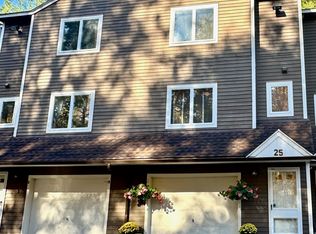
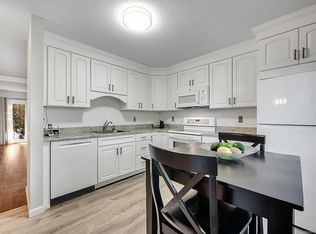
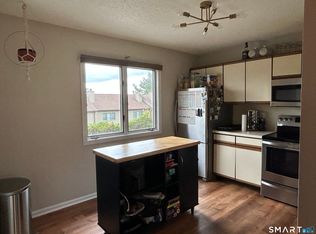
    Get ready to move quickly!!!! This standout property is sure to attract strong interest. Welcome to low-maintenance living with 2 UTILITIES COVERED BY THE HOA. Nestled in a tranquil setting of the highly sought after Southridge Condominium community! This beautiful 2-bedroom, 1.5-bathroom end unit townhouse offers the ultimate blend of privacy and space. Step inside to a bright, open concept main floor that flows seamlessly from the dining area into a vaulted living room featuring a cozy fireplace, the perfect layout for entertaining. Slide open the glass doors to your rear patio area, ideal for relaxing with your morning coffee while taking in the peaceful, lightly wooded views. A functional kitchen, casual eating space and a convenient half-bath complete the main level. Upstairs, the loft style hallway overlooks the living area below, creating a remarkably open and airy feel. Ultimate convenience awaits on this level with a dedicated second floor laundry area right where the clothes are! This floor also hosts two bedrooms with a full bathroom. The lower level provides interior access to your deep, attached 1-car garage, offering excellent vehicle protection and storage space. Built-in central air conditioning and a high efficiency heat pump ensure year-round comfort. Nearby: Rockwell Park, Page Park, Lake Compounce Amusement & Water Park and much more. FHA-approved and pet-friendly
    20 days
    |
    1,853
    |
    111
    |

    Likely to sell faster than

    Zillow last checked:

    Listing updated:

    Listed by:

    Kevin M. Macharelli (203)437-0308,

    Better Living Realty, LLC 203-756-2520

    Source: Smart MLS,MLS#: 24184310MLS Logo

      Facts & features

      Interior

      Bedrooms & bathrooms
      • Bedrooms: 2
      • Bathrooms: 2
      • Full bathrooms: 1
      • 1/2 bathrooms: 1
      Primary bedroom
      • Level: Upper
      • Area: 168 Square Feet
      • Dimensions: 12 x 14
      Bedroom
      • Level: Upper
      • Area: 108 Square Feet
      • Dimensions: 9 x 12
      Dining room
      • Features: Ceiling Fan(s), Patio/Terrace, Sliders
      • Level: Lower
      • Area: 100 Square Feet
      • Dimensions: 10 x 10
      Kitchen
      • Level: Lower
      • Area: 100 Square Feet
      • Dimensions: 10 x 10
      Living room
      • Features: Skylight, High Ceilings, Vaulted Ceiling(s), Ceiling Fan(s), Fireplace
      • Level: Lower
      • Area: 165 Square Feet
      • Dimensions: 11 x 15
      Heating
      • Forced Air, Electric
      Cooling
      • Central Air
      Appliances
      • Included: Oven/Range, Refrigerator, Dishwasher, Washer, Dryer, Electric Water Heater, Water Heater
      • Laundry: Upper Level
      Features
      • Open Floorplan
      • Basement: None
      • Attic: Crawl Space,Access Via Hatch
      • Number of fireplaces: 1
      • Common walls with other units/homes: End Unit
      Interior area
      • Total structure area: 980
      • Total interior livable area: 980 sqft
      • Finished area above ground: 980

      Property

      Parking
      • Total spaces: 1
      • Parking features: Attached, Garage Door Opener
      • Attached garage spaces: 1
      Features
      • Stories: 2
      Lot
      • Features: Few Trees
      Details
      • Parcel number: 484990
      • Zoning: A

      Construction

      Type & style
      • Home type: Condo
      • Architectural style: Townhouse
      • Property subtype: Condominium, Townhouse
      • Attached to another structure: Yes
      Materials
      • Wood Siding
      Condition
      • New construction: No
      • Year built: 1987

      Utilities & green energy

      • Sewer: Public Sewer
      • Water: Public
      • Utilities for property: Cable Available

      Community & HOA

      HOA
      • Has HOA: Yes
      • Amenities included: Management
      • Services included: Maintenance Grounds, Trash, Snow Removal, Water, Sewer, Pest Control, Road Maintenance
      • HOA fee: $493 monthly
      Location
      • Region: Bristol

      Financial & listing details

      • Price per square foot: $230/sqft
      • Tax assessed value: $105,840
      • Annual tax amount: $3,572
      • Date on market: 6/18/2026

        Estimated market value

        Not available

        Estimated sales range

        Not available

        Not available

        Price history

        DateEventPrice
        6/18/2026Listed for sale$225,000+34.7%$230/sqft
        Source: Smart MLS #24184310 Report a problem
        9/22/2022Sold$167,000-1.7%$170/sqft
        Source: Smart MLS #170515479 Report a problem
        8/24/2022Contingent$169,900$173/sqft
        Source: Smart MLS #170515479 Report a problem
        8/11/2022Listed for sale$169,900+38.7%$173/sqft
        Source: Smart MLS #170515479 Report a problem
        8/1/2016Sold$122,500-1.1%$125/sqft
        Source: Smart MLS #G10135886 Report a problem
        8/1/2014Sold$123,900$126/sqft
        Source: Public Record Report a problem
        6/21/2014Pending sale$123,900$126/sqft
        Source: Vision Real Estate #P982278 Report a problem
        1/19/2014Listed for sale$123,900-13.3%$126/sqft
        Source: Vision Real Estate #P982278 Report a problem
        4/17/2010Listing removed$142,900$146/sqft
        Source: Realty First #G551846 Report a problem
        12/3/2009Price change$142,900-1.4%$146/sqft
        Source: Realty First #G551846 Report a problem
        10/25/2009Listed for sale$144,900+90.7%$148/sqft
        Source: Realty First #G551846 Report a problem
        9/15/2000Sold$76,000$78/sqft
        Source: Public Record Report a problem

        Public tax history

        YearProperty taxesTax assessment
        2025$3,572 +6%$105,840
        2024$3,371 +5%$105,840
        2023$3,212 +4.5%$105,840 +32.1%
        2022$3,074 $80,150
        2021$3,074 $80,150
        2020$3,074 +0.8%$80,150
        2019$3,050 +3.2%$80,150
        2018$2,956 +2.7%$80,150 +0.4%
        2017$2,878 +4.1%$79,870
        2015$2,764 $79,870
        2014$2,764 +2.5%$79,870
        2013$2,696 -7.7%$79,870 -21.4%
        2012$2,922 +5.5%$101,640
        2011$2,769 $101,640
        2010$2,769 +4.8%$101,640
        2009$2,642 $101,640
        2008$2,642 +6.2%$101,640 +41.8%
        2007$2,488 $71,670

        Find assessor info on the county website

        Monthly payment

        Est. payment

        Payment breakdown

        Explore the cost of this home by adjusting the details. Changes won't be saved.
        All calculations are estimates and provided by Zillow, Inc. for informational purposes only. Actual amounts may vary.
        HOA fees may include property taxes on listings classified as Co-Ops. Contact the listing agent and/or owner for fee details.
        Mortgage interest rates are dependent on a number of factors, including credit score, down payment, and repayment length. Interest rate data provided by Zillow Group Marketplace, Inc. as of 1/1/1970 from various mortgage lenders with which we have lead or other similar arrangements; the Estimated Payment is an average of those rates.
        See how much you could borrow to make a competitive offer.

        Climate risks

        Neighborhood: 06010

        Getting around

        5 / 100
        Car-Dependent
        1 / 100
        Somewhat Bikeable

        Nearby schools

        GreatSchools rating

        A local agent can set up tours, give advice and negotiate with sellers.

        Browse local experts

        Similar homes

        Skip to the end of the carouselSkip to the beginning of the carousel