Skip main navigation
Sold for $235,000
  • $235,000

    489 Wolcott Street #56, Bristol, CT 06010

    2beds
    1,180sqft
    Condominium, Townhouse
    Built in 1987
    -- sqft lot
    $256,600 Zestimate®
    $199/sqft
    $2,062 Estimated rent

    Home value

    $256,600

    $231,000 - $285,000

    $2,062/mo

    Zestimate® history
    Loading
    Loading...

    Owner options

    List your home for rent

    $2,062/mo

    Rent Zestimate®

    Find your next renter with Zillow Rental Manager. Plus, with online applications, you can quickly screen prospective tenants – for free.

    Learn more

    $2,062/mo

    Rent Zestimate®

    Refinance and save

    $1,799/mo

    Est. payment

    Refinancing to a lower rate could help reduce your monthly payments and save thousands over the life of the loan.

    See today's rates

    $1,799/mo

    Est. payment

    Explore your selling options

    Work with a Zillow partner agent

    Leverage their expertise and Zillow's premium Showcase listings to get your home seen by more buyers.

    Get started

    List with your own agent

    Get your home in front of millions of buyers by listing it on Zillow.

    Learn how to do it

    Sell it yourself

    Take full control of how buyers see your home on Zillow by listing For Sale by Owner (FSBO).

    List your home

    What's special

    Cozy wood-burning fireplaceTiled floorWood parquet flooringNewer carpetingBuilt-in corner hutchGleaming hardwood floorsPrivate patio
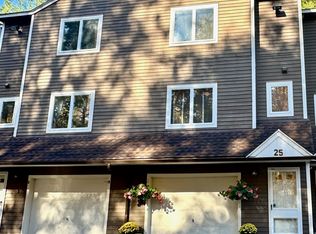
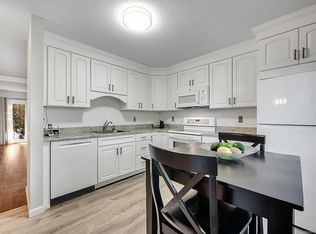
    This charming 2 bedroom, 1.5 bath townhouse features a convenient 1 car garage located underneath the unit. The fully equipped kitchen boasts stainless steel appliances, a built-in corner hutch and tiled floor. A half bath is located conveniently off the kitchen. The living room and dining room combination shines with gleaming hardwood floors, a cozy wood-burning fireplace and sliders leading to a private patio. The upper level contains the primary bedroom offering newer carpeting and ample closet space. The 2nd bedroom has wood parquet flooring. Newer thermal windows and thermal sliding glass door improve energy efficiency. Additional highlights include a brand new HVAC system ensuring year round comfort. This home is a perfect blend of modern updates and classic charm. Don't miss the opprtunity to make this beautiful townhouse your new home!

    Zillow last checked:

    Listing updated:

    Listed by:

    Carrie Korenkiewicz 860-276-5802,

    Berkshire Hathaway NE Prop. 860-621-6821

    Bought with:

    Joshua M. Brown, RES.0791127

    KW Legacy Partners

    Source: Smart MLS,MLS#: 24065501MLS Logo

    Facts & features

    Interior

    Bedrooms & bathrooms
    • Bedrooms: 2
    • Bathrooms: 2
    • Full bathrooms: 1
    • 1/2 bathrooms: 1
    Primary bedroom
    • Features: Wall/Wall Carpet
    • Level: Upper
    • Area: 196 Square Feet
    • Dimensions: 14 x 14
    Bedroom
    • Features: Parquet Floor
    • Level: Upper
    • Area: 168 Square Feet
    • Dimensions: 12 x 14
    Dining room
    • Features: Hardwood Floor
    • Level: Main
    • Area: 154 Square Feet
    • Dimensions: 11 x 14
    Kitchen
    • Features: Built-in Features, Ceiling Fan(s), Tile Floor
    • Level: Main
    • Area: 143 Square Feet
    • Dimensions: 11 x 13
    Living room
    • Features: Fireplace, Sliders, Hardwood Floor
    • Level: Main
    • Area: 170 Square Feet
    • Dimensions: 10 x 17
    Heating
    • Forced Air, Electric
    Cooling
    • Central Air
    Appliances
    • Included: Oven/Range, Microwave, Refrigerator, Dishwasher, Disposal, Washer, Dryer, Electric Water Heater, Water Heater
    • Laundry: Lower Level
    Features
    • Open Floorplan
    • Windows: Thermopane Windows
    • Basement: Partial,Unfinished,Garage Access
    • Attic: Access Via Hatch
    • Number of fireplaces: 1
    Interior area
    • Total structure area: 1,180
    • Total interior livable area: 1,180 sqft
    • Finished area above ground: 1,180
    • Finished area below ground: 0

    Property

    Parking
    • Total spaces: 1
    • Parking features: Attached, Garage Door Opener
    • Attached garage spaces: 1
    Features
    • Stories: 3
    • Patio & porch: Patio
    Lot
    • Features: Few Trees
    Details
    • Parcel number: 484999
    • Zoning: A

    Construction

    Type & style
    • Home type: Condo
    • Architectural style: Townhouse
    • Property subtype: Condominium, Townhouse
    Materials
    • Wood Siding
    Condition
    • New construction: No
    • Year built: 1987

    Utilities & green energy

    • Sewer: Public Sewer
    • Water: Public
    • Utilities for property: Cable Available
    Green energy
    • Energy efficient items: Windows

    Community & HOA

    Community
    • Features: Library, Medical Facilities, Park, Public Rec Facilities, Shopping/Mall, Tennis Court(s)
    HOA
    • Has HOA: Yes
    • Amenities included: Guest Parking, Management
    • Services included: Maintenance Grounds, Trash, Snow Removal, Water, Sewer
    • HOA fee: $382 monthly
    Location
    • Region: Bristol

    Financial & listing details

    • Price per square foot: $199/sqft
    • Tax assessed value: $115,850
    • Annual tax amount: $3,690
    • Date on market: 12/27/2024
    • Exclusions: Kitchen stainless steel island & kitchen buffet under the window

    Price history

    DateEventPrice
    2/28/2025Sold$235,000-2.1%$199/sqft
    Source: Smart MLS #24065501 Report a problem
    1/11/2025Pending sale$240,000$203/sqft
    Source: Smart MLS #24065501 Report a problem
    12/27/2024Listed for sale$240,000+84.8%$203/sqft
    Source: Smart MLS #24065501 Report a problem
    3/2/2018Listing removed$129,900$110/sqft
    Source: Westbury Realty CT #170029153 Report a problem
    11/2/2017Listed for sale$129,900+8.3%$110/sqft
    Source: Westbury Realty CT #170029153 Report a problem
    4/14/2015Sold$120,000-4.8%$102/sqft
    Source: Smart MLS #W1078579 Report a problem
    3/22/2013Sold$126,000-3%$107/sqft
    Source: Public Record Report a problem
    1/25/2013Pending sale$129,900$110/sqft
    Source: Flat Fee Realty LLC #G637707 Report a problem
    1/15/2013Price change$129,900-3.7%$110/sqft
    Source: Flat Fee Realty #G637707 Report a problem
    1/3/2013Price change$134,900-2.9%$114/sqft
    Source: Owner #G637707 Report a problem
    11/15/2012Listed for sale$139,000+6.9%$118/sqft
    Source: Owner #G637707 Report a problem
    11/3/2008Sold$130,000+18.3%$110/sqft
    Source: Public Record Report a problem
    4/26/2002Sold$109,900+47.5%$93/sqft
    Source: Smart MLS #G281034 Report a problem
    10/5/1999Sold$74,500-4.5%$63/sqft
    Source: Public Record Report a problem
    3/31/1994Sold$78,000$66/sqft
    Source: Public Record Report a problem

    Public tax history

    YearProperty taxesTax assessment
    2025$3,910 +6%$115,850
    2024$3,690 +4.9%$115,850
    2023$3,516 +5.4%$115,850 +33.1%
    2022$3,337 $87,010
    2021$3,337 $87,010
    2020$3,337 +0.8%$87,010
    2019$3,311 +3.2%$87,010
    2018$3,209 -1%$87,010 -3.3%
    2017$3,243 +4.1%$90,020
    2015$3,116 $90,020
    2014$3,116 +2.6%$90,020
    2013$3,038 -5.4%$90,020 -19.4%
    2012$3,210 +5.6%$111,650
    2011$3,041 $111,650
    2010$3,041 +4.8%$111,650
    2009$2,902 $111,650
    2008$2,902 +17.7%$111,650 +57.2%
    2007$2,465 $71,020
    Find assessor info on the county website

    Neighborhood: 06010

    Nearby schools

    GreatSchools rating
    Schools provided by the listing agent
    • Elementary: South Side
    • High: Bristol Central

    Source: Smart MLS. This data may not be complete. We recommend contacting the local school district to confirm school assignments for this home.

    Get pre-qualified for a loan
    At Zillow Home Loans, we can pre-qualify you in as little as 5 minutes with no impact to your credit score.

    An equal housing lender. NMLS #10287.

    Sell for more on Zillow
    Get a Zillow Showcase℠ listing at no additional cost and you could sell for .
    $256,600
    2% more
    +$5,132
    With Zillow Showcase(estimated)
    $261,732