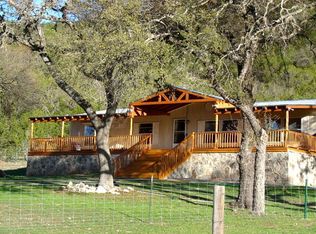
Over the river and through the woods....!!! That's where you will find this inviting stone & cedar home located under large oak trees in the middle of 25+ gently rolling acres. A beautiful kitchen and dining room are at the heart of the home with a nice living area on one side and the spacious primary bedroom on the other side. One bath is located downstairs very near the primary bedroom and convenient for guests. Upstairs, there is a loft area that is perfect for a home office or additional sleeping space. The loft is flanked by two secondary bedrooms, one of which has sliding glass doors opening to a large deck with scenic views of the property. 2nd bath upstairs for guests. Features * 25+ Acre Lot * Gentle Topography * Very Private * 3BD/2BA Rock Home * Loft Area * 2216 sq. ft. per ECAD * Granite Kitchen Tops * Stainless Appliances * Standing Seam Roof * High Fenced Yard * Barn
Sold
Price Unknown
4890 CR 390, Camp Wood, TX 78833
3beds
2,216sqft
Single Family Residence
Built in ----
25.13 Acres Lot
$508,800 Zestimate®
$--/sqft
$2,061 Estimated rent
Home value
$508,800
$468,000 - $555,000
$2,061/mo
Zestimate® history
Owner options
List your home for rent
$2,061/mo
Rent Zestimate®
Find your next renter with Zillow Rental Manager. Plus, with online applications, you can quickly screen prospective tenants – for free.
$2,061/mo
Rent Zestimate®
Refinance and save
Refinancing to a lower rate could help reduce your monthly payments and save thousands over the life of the loan.
Explore your selling options
Work with a Zillow partner agent
Leverage their expertise and Zillow's premium Showcase listings to get your home seen by more buyers.
Get startedList with your own agent
Get your home in front of millions of buyers by listing it on Zillow.
Learn how to do itSell it yourself
Take full control of how buyers see your home on Zillow by listing For Sale by Owner (FSBO).
List your homeWhat's special
High fenced yardLarge oak treesLarge deckGentle topographyGranite kitchen topsStanding seam roofBeautiful kitchen
Zillow last checked:
Listing updated:
Listed by:
Shawn Gray TREC #518077 (830) 486-5065,
Frio Canyon Real Estate
Source: LERA MLS,MLS#: 1691572
Facts & features
Interior
Bedrooms & bathrooms
- Bedrooms: 3
- Bathrooms: 2
- Full bathrooms: 2
Primary bedroom
- Area: 182
- Dimensions: 13 x 14
Bedroom 2
- Area: 192
- Dimensions: 16 x 12
Bedroom 3
- Area: 180
- Dimensions: 15 x 12
Primary bathroom
- Features: Shower Only
- Area: 144
- Dimensions: 12 x 12
Dining room
- Area: 225
- Dimensions: 15 x 15
Kitchen
- Area: 144
- Dimensions: 12 x 12
Living room
- Area: 289
- Dimensions: 17 x 17
Heating
- Central, Heat Pump, Electric
Cooling
- Central Air
Appliances
- Included: Microwave, Range, Refrigerator, Dishwasher
- Laundry: Laundry Closet, Main Level, Washer Hookup, Dryer Connection
Features
- One Living Area, Separate Dining Room, Loft, Telephone, Master Downstairs, Ceiling Fan(s)
- Flooring: Ceramic Tile, Laminate
- Has basement: No
- Has fireplace: No
- Fireplace features: Not Applicable
Interior area
- Total structure area: 2,216
- Total interior livable area: 2,216 sqft
Property
Parking
- Parking features: None
Features
- Levels: Two
- Stories: 2
- Pool features: None
- Has view: Yes
- View description: County VIew
- Waterfront features: Creek - Seasonal
Lot
- Size: 25.13 Acres
- Features: 15 Acres Plus, Hunting Permitted, Secluded, Rolling Slope, Level
- Residential vegetation: Partially Wooded, Mature Trees (ext feat)
Details
- Parcel number: 17971
- Horses can be raised: Yes
Construction
Type & style
- Home type: SingleFamily
- Architectural style: Texas Hill Country
- Property subtype: Single Family Residence
Materials
- Stone Veneer
- Foundation: Slab
- Roof: Metal
Condition
- Pre-Owned
- New construction: No
Details
- Builder name: Dalton Construction
Utilities & green energy
- Sewer: Septic
- Water: Private Well
Community & HOA
Community
- Features: None
- Subdivision: Camp Wood Hills
Location
- Region: Camp Wood
Financial & listing details
- Tax assessed value: $268,687
- Annual tax amount: $3,369
- Date on market: 9/11/2025
- Cumulative days on market: 98 days
- Listing terms: Conventional,Cash
- Road surface type: Gravel
Price history
| Date | Event | Price |
|---|---|---|
| 10/18/2023 | Sold | -- |
Source:  LERA MLS #1691572 Report a problem LERA MLS #1691572 Report a problem | ||
| 10/3/2023 | Pending sale | $479,265$216/sqft |
Source: LERA MLS #1691572 Report a problem | ||
| 8/30/2023 | Contingent | $479,265$216/sqft |
Source: LERA MLS #1691572 Report a problem | ||
| 6/27/2023 | Listed for sale | $479,265$216/sqft |
Source: KVMLS #109301 Report a problem | ||
Public tax history
| Year | Property taxes | Tax assessment |
|---|---|---|
| 2025 | $1,659 +16.9% | $234,789 +13.2% |
| 2024 | $1,419 +3.8% | $207,382 +3.5% |
| 2023 | $1,368 +11.8% | $200,285 +9.9% |
| 2022 | $1,223 +9.2% | $182,277 +8.8% |
| 2021 | $1,120 | $167,564 +14% |
| 2020 | -- | $147,047 |
| 2019 | -- | $147,047 -4.7% |
| 2018 | -- | $154,285 -8.5% |
| 2017 | -- | $168,610 +1.2% |
| 2016 | -- | $166,576 +10.2% |
| 2015 | -- | $151,166 +4.1% |
| 2014 | -- | $145,166 +33.4% |
| 2013 | -- | $108,813 |
| 2012 | -- | $108,813 -10.8% |
| 2011 | -- | $122,047 |
| 2010 | -- | $122,047 +16.9% |
| 2009 | -- | $104,384 -16.7% |
| 2008 | -- | $125,302 |
| 2007 | -- | $125,302 |
Find assessor info on the county website
Neighborhood: 78833
Nearby homes
- $378,700-- bd-- ba1.6k sqft4929 County Road 390, Camp Wood, TX 78833Off Market
- $283,300-- bd-- ba1.2k sqft4964 County Road 390, Camp Wood, TX 78833Off Market
- $353,300-- bd-- ba1.8k sqft4929 County Road 390, Rocksprings, TX 78880Off Market
- $367,000-- bd-- ba800 sqft5976 County Road 390, Camp Wood, TX 78833Off Market
- $339,0002 bd3 ba1.8k sqft4462 County Road 390 Cp, Barksdale, TX 78828Pending
- $498,700-- bd-- ba3.6k sqft4462 County Road 390, Rocksprings, TX 78880Off Market
- $358,300-- bd-- ba320 sqft330 County Road 396, Barksdale, TX 78828Off Market
- $425,900-- bd-- ba1.7k sqft2457 County Road 394, Rocksprings, TX 78880Off Market
Nearby schools
GreatSchools rating
- 6/10Nueces Canyon Elementary SchoolGrades: PK-6Distance: 4.2 mi
- 7/10Nueces Canyon Junior High/High SchoolGrades: 7-12Distance: 5.4 mi
Schools provided by the listing agent
- Elementary: Nueces Canyon
- Middle: Nueces Canyon
- High: Nueces Canyon
- District: Nueces Canyon Isd
Source: LERA MLS. This data may not be complete. We recommend contacting the local school district to confirm school assignments for this home.
- Texas
- Edwards County
- Camp Wood
- 78833
- 4890 CR 390
Nearby cities
Nearby zip codes
Other Camp Wood Topics
