Enjoy sweeping & ever changing scenic vistas from this extraordinary waterfront pool home. Located in Grand Harbor Coventry Island, this 2-story residence is beautifully sunlit & offers a versatile floorplan with all 3 Bedrooms "ensuite", 14' ceilings, custom SS & granite Island kitchen, 42" cabinetry, master bedrooms on both floors. Additional guest bedroom & Bonus Den/Office/Loft upstairs with large covered porch. The pool deck & spacious screened lanai overlook the dazzling natural beauty of Grand Harbor .
Sold for $1,195,000
$1,195,000
4890 Coventry Ct, Vero Beach, FL 32967
3beds
3,109sqft
Single Family Residence
Built in 1997
8,712 Square Feet Lot
$1,207,500 Zestimate®
$384/sqft
$5,743 Estimated rent
Home value
$1,207,500
$1.10M - $1.33M
$5,743/mo
Zestimate® history
Owner options
List your home for rent
$5,743/mo
Rent Zestimate®
Find your next renter with Zillow Rental Manager. Plus, with online applications, you can quickly screen prospective tenants – for free.
$5,743/mo
Rent Zestimate®
Refinance and save
$7,940/mo
Est. payment
Refinancing to a lower rate could help reduce your monthly payments and save thousands over the life of the loan.
$7,940/mo
Est. payment
Explore your selling options
Work with a Zillow partner agent
Leverage their expertise and Zillow's premium Showcase listings to get your home seen by more buyers.
Get startedList with your own agent
Get your home in front of millions of buyers by listing it on Zillow.
Learn how to do itSell it yourself
Take full control of how buyers see your home on Zillow by listing For Sale by Owner (FSBO).
List your homeWhat's special
Custom ssSpacious screened lanai overlookMaster bedroomsVersatile floorplanLarge covered porchPool deckGranite island kitchen
Zillow last checked:
Listing updated:
Listed by:
Christine R McLaughlin 772-538-0683,
Shamrock Real Estate Corp
Bought with:
Talle L Genoni, 0674912
One Sotheby's Int'l Realty
Source: Realtor Association of Indian River County,MLS#: 269671 Originating MLS: Indian River
Originating MLS: Indian RiverFacts & features
Interior
Bedrooms & bathrooms
- Bedrooms: 3
- Bathrooms: 4
- Full bathrooms: 3
- 1/2 bathrooms: 1
Bedroom
- Dimensions: 14x19
Dining room
- Dimensions: 11x14
Family room
- Dimensions: 13x19
Foyer
- Dimensions: 5x5
Kitchen
- Dimensions: 11x14
Laundry
- Dimensions: 8x10
Living room
- Dimensions: 20x20
Loft
- Dimensions: 16x17
Porch
- Dimensions: 8x10
Screened porch
- Dimensions: 12x23
Heating
- Central, Electric
Cooling
- Central Air, Electric
Appliances
- Included: Built-In Oven, Dryer, Dishwasher, Electric Water Heater, Disposal, Microwave, Range, Refrigerator, Wine Cooler, Washer
- Laundry: Laundry Room, Laundry Tub
Features
- Built-in Features, Bathtub, Garden Tub/Roman Tub, High Ceilings, Kitchen Island, Primary Downstairs, Walk-In Closet(s), Central Vacuum, French Door(s)/Atrium Door(s)
- Flooring: Carpet, Tile
- Doors: French Doors
- Windows: Blinds, Window Treatments
- Number of fireplaces: 1
Interior area
- Total interior livable area: 3,109 sqft
Property
Parking
- Total spaces: 2
- Parking features: Attached, Garage, Garage Door Opener, Paver Block
- Attached garage spaces: 2
Features
- Levels: Two
- Stories: 2
- Patio & porch: Covered, Enclosed, Porch, Screened
- Exterior features: Enclosed Porch, Fence, Sprinkler/Irrigation, Outdoor Shower, Porch
- Has private pool: Yes
- Pool features: Fenced, Electric Heat, Heated, Pool, Private, Community
- Has spa: Yes
- Spa features: Hot Tub
- Has view: Yes
- View description: Golf Course, Lake, Pool, Preserve
- Has water view: Yes
- Water view: Lake
- Waterfront features: Lake, Pond, Beach Access
- Frontage length: 120
Lot
- Size: 8,712 Square Feet
- Dimensions: 120 x 112
- Features: Cul-De-Sac, < 1/4 Acre
Details
- Parcel number: 32392300012000000011.0
- Zoning: ,
- Zoning description: Residential
Construction
Type & style
- Home type: SingleFamily
- Architectural style: Two Story
- Property subtype: Single Family Residence
Materials
- Block, Concrete, Stucco
- Roof: Tile
Condition
- New construction: No
- Year built: 1997
Utilities & green energy
- Sewer: County Sewer
- Water: Public
Community & HOA
Community
- Features: Club Membership Available, Clubhouse, Fitness, Other, Pool, Tennis Court(s)
- Security: Security System Owned, Gated with Guard, Smoke Detector(s)
- Subdivision: Coventry Island
HOA
- Has HOA: Yes
- Services included: Cable TV, Maintenance Grounds, Security
- HOA fee: $701 monthly
- HOA name: AR CHOICE SUZANNE CLARK
Location
- Region: Vero Beach
Financial & listing details
- Price per square foot: $384/sqft
- Tax assessed value: $461,505
- Annual tax amount: $6,069
- Date on market: 6/30/2023
- Listing terms: Cash,New Loan
- Ownership: Single Family/Other
Price history
| Date | Event | Price |
|---|---|---|
| 8/14/2023 | Sold | $1,195,000$384/sqft |
Source:  Realtor Association of Indian River County #269671 Report a problem Realtor Association of Indian River County #269671 Report a problem | ||
| 7/20/2023 | Pending sale | $1,195,000$384/sqft |
Source: Realtor Association of Indian River County #269671 Report a problem | ||
| 7/10/2023 | Contingent | $1,195,000$384/sqft |
Source: Realtor Association of Indian River County #269671 Report a problem | ||
| 7/8/2023 | Listed for sale | $1,195,000+35.8%$384/sqft |
Source: Realtor Association of Indian River County #269671 Report a problem | ||
| 6/30/2006 | Sold | $880,000+70.8%$283/sqft |
Source: Public Record Report a problem | ||
| 9/11/1998 | Sold | $515,300$166/sqft |
Source: Public Record Report a problem | ||
Public tax history
| Year | Property taxes | Tax assessment |
|---|---|---|
| 2025 | $13,972 +1.2% | $1,008,450 0% |
| 2024 | $13,807 +122% | $1,008,763 +112.2% |
| 2023 | $6,220 +2.5% | $475,350 +3% |
| 2022 | $6,069 -0.2% | $461,505 +3% |
| 2021 | $6,079 +0.1% | $448,063 +1.4% |
| 2020 | $6,070 | $441,876 +2.3% |
| 2019 | $6,070 -0.4% | $431,941 +1.9% |
| 2018 | $6,097 +1.3% | $423,887 +2.1% |
| 2017 | $6,016 | $415,169 +2.1% |
| 2016 | $6,016 +1.1% | $406,630 +0.7% |
| 2015 | $5,949 -3.5% | $403,810 -8.8% |
| 2014 | $6,163 | $442,980 +1.5% |
| 2013 | -- | $436,440 -10.3% |
| 2012 | $7,321 -13.9% | $486,410 -13.2% |
| 2011 | $8,503 -0.3% | $560,120 0% |
| 2010 | $8,532 +1.9% | $560,290 -2.3% |
| 2009 | $8,372 -6% | $573,560 -10% |
| 2008 | $8,906 -1.1% | $637,400 +5.8% |
| 2007 | $9,001 | $602,570 -7.3% |
| 2006 | -- | $649,860 +11.5% |
| 2005 | -- | $582,950 |
| 2004 | -- | $582,950 +0% |
| 2003 | -- | $582,940 +13.2% |
| 2002 | $9,612 +1.6% | $514,750 +2.2% |
| 2001 | $9,460 +6.7% | $503,570 +10.5% |
| 2000 | $8,868 | $455,910 |
Find assessor info on the county website
Neighborhood: 32967
Nearby homes
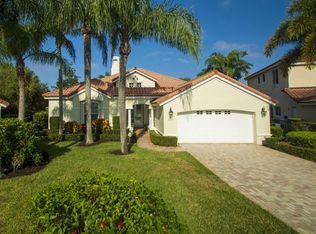
- $1,205,4004 bd3 ba3.3k sqft4895 Coventry Ct, Vero Beach, FL 32967Off Market
- $1,385,0003 bd4 ba3.2k sqft4880 Coventry Ct, Vero Beach, FL 32967Sold

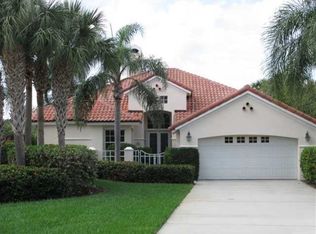
- $1,116,2004 bd2 ba3k sqft4870 Coventry Ct, Vero Beach, FL 32967Off Market

- $840,7003 bd3 ba2.4k sqft4885 Coventry Ct, Vero Beach, FL 32967Off Market
- $612,900-- bd-- ba-- sqftGrand Harbor Blvd, Vero beach, FL 32967Off Market
- $925,0003 bd3 ba2.6k sqft4875 Coventry Ct, Vero Beach, FL 32967Sold
- $837,2003 bd3 ba2.4k sqft4860 Coventry Ct, Vero Beach, FL 32967Off Market
- $863,2003 bd3 ba2.3k sqft4865 Coventry Ct, Vero Beach, FL 32967Off Market
Nearby schools
GreatSchools rating
- 7/10Beachland Elementary SchoolGrades: PK-5Distance: 2.8 mi
- 7/10Gifford Middle SchoolGrades: 6-8Distance: 0.9 mi
- 5/10Vero Beach High SchoolGrades: 9-12Distance: 3.7 mi
Get a cash offer in 3 minutes
Find out how much your home could sell for in as little as 3 minutes with a no-obligation cash offer.
Estimated market value
$1,207,500
Get a cash offer in 3 minutes
Find out how much your home could sell for in as little as 3 minutes with a no-obligation cash offer.
Estimated market value
$1,207,500
- Florida
- Indian River County
- Vero Beach
- 32967
- 4890 Coventry Ct
Nearby cities
Nearby neighborhoods
Nearby zip codes
Other Vero Beach Topics
