Skip main navigation
Sold for $53,000
  • $53,000

    4890 E 68th St Unit 228, Tulsa, OK 74136

    1beds
    696sqft
    Condominium
    Built in 1970
    -- sqft lot
    $54,900 Zestimate®
    $76/sqft
    $971 Estimated rent

    Home value

    $54,900

    $49,000 - $62,000

    $971/mo

    Zestimate® history
    Loading
    Loading...

    Owner options

    List your home for rent

    $971/mo

    Rent Zestimate®

    Find your next renter with Zillow Rental Manager. Plus, with online applications, you can quickly screen prospective tenants – for free.

    Learn more

    $971/mo

    Rent Zestimate®

    Refinance and save

    $437/mo

    Est. payment

    Refinancing to a lower rate could help reduce your monthly payments and save thousands over the life of the loan.

    See today's rates

    $437/mo

    Est. payment

    Explore your selling options

    Work with a Zillow partner agent

    Leverage their expertise and Zillow's premium Showcase listings to get your home seen by more buyers.

    Get started

    List with your own agent

    Get your home in front of millions of buyers by listing it on Zillow.

    Learn how to do it

    Sell it yourself

    Take full control of how buyers see your home on Zillow by listing For Sale by Owner (FSBO).

    List your home

    What's special

    Golf courseCoffee shopsNew balconyNumerous restaurants
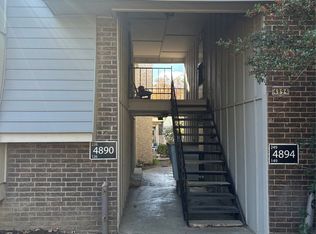
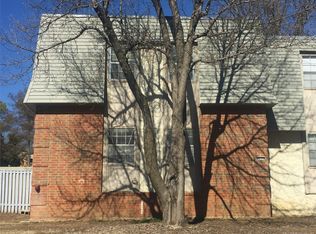
    Welcome to this delightful second-floor condominium that opens directly to a peaceful courtyard setting. This cozy 1 bedroom and 1 bathroom unit provides easy access to all the conveniences of Tulsa living while offering a peaceful escape from the busy world. Have your morning beverage out on your new balcony or hit the numerous restaurants, coffee shops, shopping, park AND golf course within minutes or even walking distance if you want to get those steps in! All appliances stay with the home! Condo is move-in ready and perfectly prepared for its new Buyer to love!

    Zillow last checked:

    Listing updated:

    Listed by:

    Tonya Jarvis 918-527-4290,

    RE/MAX Results

    Bought with:

    Rhonda McDaniel, 202456

    ASN Realty Group

    Source: MLS Technology, Inc.,MLS#: 2415929MLS LogoOriginating MLS: MLS Technology

    Facts & features

    Interior

    Bedrooms & bathrooms
    • Bedrooms: 1
    • Bathrooms: 1
    • Full bathrooms: 1
    Bedroom
    • Description: Bedroom,Walk-in Closet
    • Level: First
    Bathroom
    • Description: Hall Bath,Bathtub,Full Bath
    • Level: First
    Dining room
    • Description: Dining Room,Breakfast
    • Level: First
    Kitchen
    • Description: Kitchen,Breakfast Nook
    • Level: First
    Living room
    • Description: Living Room,
    • Level: First
    Utility room
    • Description: Utility Room,Inside
    • Level: First
    Heating
    • Central, Electric
    Cooling
    • Central Air
    Appliances
    • Included: Dryer, Dishwasher, Disposal, Oven, Range, Refrigerator, Stove, Washer, Electric Oven, Electric Range, Electric Water Heater
    • Laundry: Washer Hookup, Electric Dryer Hookup
    Features
    • High Speed Internet, Laminate Counters, Wired for Data, Programmable Thermostat
    • Flooring: Laminate
    • Doors: Storm Door(s)
    • Windows: Aluminum Frames
    • Basement: None
    • Has fireplace: No
    Interior area
    • Total structure area: 696
    • Total interior livable area: 696 sqft

    Property

    Features
    • Levels: One
    • Stories: 1
    • Patio & porch: Balcony
    • Pool features: None
    • Fencing: None
    Lot
    • Features: Mature Trees
    Details
    • Additional structures: None
    • Parcel number: 74125830432145

    Construction

    Type & style
    • Home type: Condo
    • Architectural style: Other
    • Property subtype: Condominium
    Materials
    • Other, Wood Frame
    • Foundation: Slab
    • Roof: Asphalt,Fiberglass
    Condition
    • Year built: 1970

    Utilities & green energy

    • Sewer: Public Sewer
    • Water: Public
    • Utilities for property: Electricity Available, Phone Available, Water Available

    Community & neighborhood

    Security
    • Security features: No Safety Shelter, Smoke Detector(s)
    Community
    • Community features: Sidewalks
    Location
    • Region: Tulsa
    • Subdivision: Willow Creek Resub Livingston Park

    HOA & financial

    HOA
    • Has HOA: Yes
    • HOA fee: $168 monthly
    • Amenities included: Pool
    • Services included: Maintenance Structure, Sewer, Trash, Water

    Other

    Other facts
    • Listing terms: Conventional

    Price history

    DateEventPrice
    6/17/2024Sold$53,000-3.6%$76/sqft
    Source: MLS Technology, Inc. #2415929 Report a problem
    5/14/2024Pending sale$55,000$79/sqft
    Source: MLS Technology, Inc. #2415929 Report a problem
    5/8/2024Listed for sale$55,000+31%$79/sqft
    Source: MLS Technology, Inc. #2415929 Report a problem
    3/11/2022Sold$42,000$60/sqft
    Source: MLS Technology, Inc. #2200326 Report a problem
    2/9/2022Pending sale$42,000$60/sqft
    Source: MLS Technology, Inc. #2200326 Report a problem
    2/8/2022Price change$42,000-14.3%$60/sqft
    Source: MLS Technology, Inc. #2200326 Report a problem
    1/24/2022Listed for sale$49,000$70/sqft
    Source: MLS Technology, Inc. #2200326 Report a problem

    Public tax history

    Tax history is unavailable.

    Neighborhood: Willow Creek

    Nearby schools

    GreatSchools rating
    Schools provided by the listing agent
    • Elementary: East
    • High: Jenks
    • District: Jenks - Sch Dist (5)

    Source: MLS Technology, Inc.. This data may not be complete. We recommend contacting the local school district to confirm school assignments for this home.

    Get pre-qualified for a loan
    At Zillow Home Loans, we can pre-qualify you in as little as 5 minutes with no impact to your credit score.

    An equal housing lender. NMLS #10287.

    Sell for more on Zillow
    Get a Zillow Showcase℠ listing at no additional cost and you could sell for .
    $54,900
    2% more
    +$1,098
    With Zillow Showcase(estimated)
    $55,998