Skip main navigation
Under contract - not showing
  • $207,000

    4890 Fernbrook Dr, Memphis, TN 38118

    3beds
    1,338sqft
    : 
    Loading
    Get pre-qualified
    Single Family Residence, Residential
    Built in 1964
    9,147 Square Feet Lot
    $-- Zestimate®
    $155/sqft
    $-- HOA

    What's special

    Detached storage shedNewly fenced backyardAmple room for storageEat in kitchenCarport with attached storageSpacious corner lot
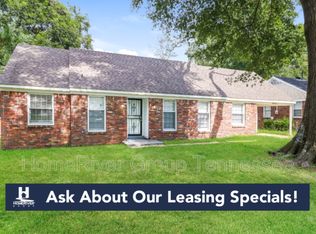
    Welcome to market this beautifully maintained 3 bedroom 2 bathroom home on a spacious corner lot in the heart of East Memphis. Home offers more than 1300 square feet of versatile living space- Natural sunlit Living room/dining room combination, eat in kitchen, and a den. 3 spacious bedrooms with laminate and tile floors throughout. Separate laundry room off the kitchen, pantry, and ample room for storage. Carport with attached storage. Newly fenced backyard with a detached storage shed. Stainless steel stove, dishwasher, microwave and refrigerator remain with the property. A rare opportunity to own a well-cared-for home with space, charm, & updates all in a prime location just minutes from shopping, restaurants, and more! Call today to schedule your private tour.
    92 days
    |
    18
    |
    3
    |

    Likely to sell faster than

    Zillow last checked:

    Listing updated:

    Listed by:

    Raychel Day 901-820-4367,

    Renshaw Company Realtors 901-820-4367

    Source: RealTracs MLS as distributed by MLS GRID,MLS#: 3178574MLS Logo

      Facts & features

      Interior

      Bedrooms & bathrooms
      • Bedrooms: 3
      • Bathrooms: 2
      • Full bathrooms: 2
      Bedroom 1
      • Features: Full Bath
      • Level: Full Bath
      • Area: 154 Square Feet
      • Dimensions: 14x11
      Bedroom 2
      • Features: Walk-In Closet(s)
      • Level: Walk-In Closet(s)
      • Area: 132 Square Feet
      • Dimensions: 12x11
      Bedroom 3
      • Features: Walk-In Closet(s)
      • Level: Walk-In Closet(s)
      • Area: 120 Square Feet
      • Dimensions: 12X10
      Den
      • Area: 182 Square Feet
      • Dimensions: 14x13
      Dining room
      • Area: 80 Square Feet
      • Dimensions: 10x8
      Kitchen
      • Area: 120 Square Feet
      • Dimensions: 15x8
      Living room
      • Area: 242 Square Feet
      • Dimensions: 22x11
      Heating
      • Central
      Cooling
      • Central Air, Ceiling Fan(s)
      Appliances
      • Included: Dishwasher, Disposal, Microwave, Refrigerator, Range, Oven
      • Laundry: Washer Hookup
      Features
      • Walk-In Closet(s), Pantry
      • Flooring: Laminate, Tile
      Interior area
      • Total structure area: 1,338
      • Total interior livable area: 1,338 sqft

      Property

      Parking
      • Total spaces: 1
      • Parking features: Attached, Parking Pad
      • Carport spaces: 1
      • Has uncovered spaces: Yes
      Features
      • Levels: Three Or More
      • Stories: 1
      • Patio & porch: Porch
      Lot
      • Size: 9,147 Square Feet
      • Dimensions: 134 x 178
      Details
      • Parcel number: 074036 00018
      • Special conditions: Standard

      Construction

      Type & style
      • Home type: SingleFamily
      • Architectural style: Traditional
      • Property subtype: Single Family Residence, Residential
      Materials
      • Roof: Shingle
      Condition
      • New construction: No
      • Year built: 1964

      Utilities & green energy

      • Sewer: Public Sewer
      • Water: Public
      • Utilities for property: Water Available
      Green energy
      • Energy efficient items: Doors

      Community & HOA

      Community
      • Security: Smoke Detector(s)
      • Subdivision: Winchester Park
      HOA
      • Has HOA: No
      Location
      • Region: Memphis

      Financial & listing details

      • Price per square foot: $155/sqft
      • Tax assessed value: $178,200
      • Annual tax amount: $2,348
      • Date on market: 4/17/2026

        Estimated market value

        Not available

        Estimated sales range

        Not available

        Not available

        Price history

        DateEventPrice
        5/7/2026Pending sale$207,000$155/sqft
        Source: MAAR #10219513 Report a problem
        4/17/2026Listed for sale$207,000+15.1%$155/sqft
        Source: MAAR #10219513 Report a problem
        3/19/2024Sold$179,900$134/sqft
        Source: MAAR #10166067 Report a problem
        2/23/2024Contingent$179,900$134/sqft
        Source: MAAR #10166067 Report a problem
        2/16/2024Listed for sale$179,900+94.3%$134/sqft
        Source: MAAR #10166067 Report a problem
        9/25/2023Sold$92,600+23.5%$69/sqft
        Source: MAAR #10155661 Report a problem
        9/14/2023Pending sale$75,000$56/sqft
        Source: MAAR #10155661 Report a problem
        9/12/2023Contingent$75,000$56/sqft
        Source: MAAR #10155661 Report a problem
        8/31/2023Listed for sale$75,000+150%$56/sqft
        Source: MAAR #10155661 Report a problem
        11/27/2018Listing removed$865$1/sqft
        Source: FirstKey Homes Corporate Report a problem
        11/8/2018Price change$865-10.4%$1/sqft
        Source: FirstKey Homes Corporate Report a problem
        10/26/2018Price change$965+2.1%$1/sqft
        Source: FirstKey Homes Corporate Report a problem
        10/2/2018Listed for rent$945+1.1%$1/sqft
        Source: FirstKey Homes Corporate Report a problem
        5/12/2017Listing removed$935$1/sqft
        Source: FirstKey Homes Report a problem
        4/5/2017Price change$935+6.9%$1/sqft
        Source: FirstKey Homes Report a problem
        3/26/2017Listed for rent$875-7.9%$1/sqft
        Source: FirstKey Homes Report a problem
        3/5/2015Listing removed$950$1/sqft
        Source: Reedy & Company, REALTORS #9942581 Report a problem
        6/18/2014Listed for rent$950$1/sqft
        Source: BLT Homes, Inc. Report a problem
        4/27/2014Listing removed$950$1/sqft
        Source: BLT Homes, Inc. Report a problem
        2/22/2014Listed for rent$950-2.6%$1/sqft
        Source: BLT Homes, Inc. Report a problem
        12/9/2012Listing removed$975$1/sqft
        Source: Homes With ABC Report a problem
        11/10/2012Listed for rent$975$1/sqft
        Source: Homes With ABC Report a problem
        6/21/2012Sold$30,000-56.8%$22/sqft
        Source: Public Record Report a problem
        11/25/1996Sold$69,490$52/sqft
        Source: Public Record Report a problem

        Public tax history

        YearProperty taxesTax assessment
        2025$2,348 +70.6%$44,550 +113.2%
        2024$1,376 +8.1%$20,900
        2023$1,273 $20,900
        2022-- $20,900
        2021-- $20,900 +30%
        2020$514 $16,075
        2019$514 -21.1%$16,075
        2018$651 -45.1%$16,075
        2017$1,187 +130%$16,075 +5.9%
        2016$516 -20.9%$15,175
        2014$652 $15,175
        2013-- $15,175 -25.8%
        2012-- $20,450
        2011-- $20,450
        2010-- $20,450
        2009-- $20,450 -4.1%
        2008-- $21,325
        2007-- $21,325
        2006-- $21,325
        2005-- $21,325 +15.1%
        2004-- $18,525
        2003-- $18,525
        2002-- $18,525
        2001-- $18,525 +9.3%
        2000-- $16,950
        Find assessor info on the county website

        Monthly payment

        Est. payment

        Payment breakdown

        Explore the cost of this home by adjusting the details. Changes won't be saved.
        All calculations are estimates and provided by Zillow, Inc. for informational purposes only. Actual amounts may vary.
        HOA fees may include property taxes on listings classified as Co-Ops. Contact the listing agent and/or owner for fee details.
        Mortgage interest rates are dependent on a number of factors, including credit score, down payment, and repayment length. Interest rate data provided by Zillow Group Marketplace, Inc. as of 1/1/1970 from various mortgage lenders with which we have lead or other similar arrangements; the Estimated Payment is an average of those rates.
        See how much you could borrow to make a competitive offer.

        Climate risks

        Neighborhood: Parkway Village-Oakhaven

        Getting around

        30 / 100
        Car-Dependent
        28 / 100
        Some Transit
        40 / 100
        Somewhat Bikeable

        Nearby schools

        GreatSchools rating

        A local agent can set up tours, give advice and negotiate with sellers.

        Browse local experts

        Similar homes