Skip main navigation
Off market
  • $531,200

    4890 Grassendale Ter, Sanford, FL 32771

    4beds
    2,607sqft
    Single Family Residence
    Built in 2015
    0.27 Acres Lot
    $531,200 Zestimate®
    $204/sqft
    $2,849 Estimated rent

    Home value

    $531,200

    $505,000 - $558,000

    $2,849/mo

    Zestimate® history
    Loading
    Loading...

    Owner options

    List your home for rent

    $2,849/mo

    Rent Zestimate®

    Find your next renter with Zillow Rental Manager. Plus, with online applications, you can quickly screen prospective tenants – for free.

    Learn more

    $2,849/mo

    Rent Zestimate®

    Refinance and save

    $3,638/mo

    Est. payment

    Refinancing to a lower rate could help reduce your monthly payments and save thousands over the life of the loan.

    See today's rates

    $3,638/mo

    Est. payment

    Explore your selling options

    Work with a Zillow partner agent

    Leverage their expertise and Zillow's premium Showcase listings to get your home seen by more buyers.

    Get started

    List with your own agent

    Get your home in front of millions of buyers by listing it on Zillow.

    Learn how to do it

    Sell it yourself

    Take full control of how buyers see your home on Zillow by listing For Sale by Owner (FSBO).

    List your home

    What's special

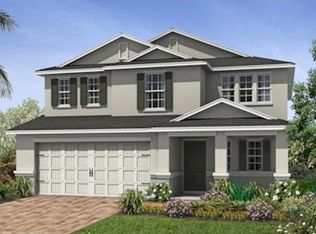
    Welcome home! You'll instantly fall in love with this picture-perfect 4-bedroom, 2.5 bath 2 story home in the desirable Silverleaf Community. This luxurious home provides over 2600 SQFT of room on one of the LARGEST lot in the community. As you pull up to the home enjoy the recently widened driveway giving additional room for guests to park. Step into your home you will immediately notice the custom cabinets which offer a perfect space to use as your landing area for coats and shoes. As you gaze across the open floor take note of the over $30,000 of upgrades throughout this home. From the vinyl floors to the custom-built in are situated through the first floor, the dry bar in dining area, to the wood plank backsplash in the entertainment area and breakfast bar, or the indoor laundry room with ample cabinet space, you will truly appreciate the one-of-a-kind features in this home. Heading into the upgraded gourmet kitchen with its granite countertops, stainless steel appliances, large pantry with upgraded shelving, and 42-inch cabinets this kitchen is certainly fit for the chef in your family. Enjoy a quick bite at the breakfast bar or head over to the dining area to enjoy a family dinner. The 1st-floor bedroom is perfect for an office, guests, or a play area. Relax in your family room with its built-in surround sound or step out through your French doors to the spacious patio that has recently been extended overlooking the enormous back yard perfect for socially distant times with friends and family and large enough to add a pool. As you head upstairs take note of the wrought iron banister railings all the way to the second floor. Once there kick back and relax in the large loft with space both for work and play. Ready for bed? Step through the double doors into the exquisite master bedroom suite with its tray ceiling and great closet space as well as it's wired for Cat-5 for fast internet. After a long day at work step into your spacious, spa-like master bath, with its dual vanities, a separate shower stall, and inviting soaking tub, perfect for melting the stresses of the day away. Rounding out the 2nd floor are two additional bedrooms and a guest bath. All of this on over a quarter acre, minutes away from I4, near shopping, businesses, and 25 minutes from the city. Call today for a private showing!

    This property is off market, which means it's not currently listed for sale or rent on Zillow. This may be different from what's available on other websites or public sources.
    Originating MLS: Orlando Regional

    Facts & features

    Interior

    Bedrooms & bathrooms
    • Bedrooms: 4
    • Bathrooms: 3
    • Full bathrooms: 2
    • 1/2 bathrooms: 1
    Heating
    • Forced air, Electric
    Cooling
    • Central
    Appliances
    • Included: Dishwasher, Garbage disposal, Microwave, Range / Oven, Refrigerator
    • Laundry: Inside, Laundry Room
    Features
    • Ceiling Fans(s), High Ceiling(s), Open Floorplan, Walk-In Closet(s), Thermostat, Living Room/Dining Room Combo, Built in Features, Tray Ceiling(s)
    • Flooring: Tile, Other, Carpet
    • Windows: Blinds
    Interior area
    • Structure area source: Public Records
    • Total interior livable area: 2,607 sqft

    Property

    Parking
    • Total spaces: 2
    • Parking features: Garage - Attached
    Features
    • Levels: Two
    • Exterior features: Stucco, Cement / Concrete
    • Fencing: Masonry, Vinyl
    Lot
    • Size: 0.27 Acres
    • Features: Sidewalk, Street Paved, Street Brick, Cleared
    Details
    • Additional structures: Shed(s)
    • Parcel number: 20193052200001080
    • Zoning: RES

    Construction

    Type & style
    • Home type: SingleFamily
    • Property subtype: Single Family Residence
    Materials
    • Foundation: Footing
    • Roof: Composition
    Condition
    • Year built: 2015

    Utilities & green energy

    • Sewer: Public Sewer
    • Water: Public
    • Utilities for property: Electricity Connected, Sewer Connected, BB/HS Internet Available, Cable Available, Public, Cable Connected, Water Connected

    Community & HOA

    Community
    • Security: Security System, Closed Circuit Camera(s)
    • Subdivision: SILVERLEAF
    HOA
    • Has HOA: Yes
    • Amenities included: Playground
    • HOA fee: $77 monthly
    Location
    • Region: Sanford

    Financial & listing details

    • Price per square foot: $204/sqft
    • Tax assessed value: $467,951
    • Annual tax amount: $4,644
    • Listing terms: Cash, Conventional, FHA, VA Loan
    • Ownership: Fee Simple

    Price history

    DateEventPrice
    9/14/2020Sold$380,000-5%$146/sqft
    Source: Public Record Report a problem
    8/1/2020Pending sale$399,900$153/sqft
    Source: CREEGAN PROPERTY GROUP #O5880178 Report a problem
    7/29/2020Price change$399,900-4.8%$153/sqft
    Source: CREEGAN PROPERTY GROUP #O5880178 Report a problem
    7/24/2020Listed for sale$420,000+26.7%$161/sqft
    Source: CREEGAN PROPERTY GROUP #O5880178 Report a problem
    7/6/2015Sold$331,500$127/sqft
    Source: Public Record Report a problem

    Public tax history

    YearProperty taxesTax assessment
    2025$4,644 +14.2%$358,023 +2.9%
    2024$4,067 +2.6%$347,933 +3%
    2023$3,964 +2.6%$337,799 +3%
    2022$3,863 -5.5%$327,960 +3%
    2021$4,088 +36.3%$318,408 +33.8%
    2020$2,999 +1%$237,995 +2.3%
    2019$2,968 $232,644 +1.9%
    2018$2,968 +1.1%$228,306 +2.1%
    2017$2,936 +0.6%$223,610 +1.4%
    2016$2,918 -1.8%$220,544 +280.2%
    2015$2,971 $58,000 +20.8%
    2014$2,971 $48,000
    Find assessor info on the county website

    Neighborhood: 32771

    Nearby schools

    GreatSchools rating
    Schools provided by the listing agent
    • Middle: Sanford Middle
    • High: Seminole High

    Source: The MLS. This data may not be complete. We recommend contacting the local school district to confirm school assignments for this home.

    Get a cash offer in 3 minutes
    Find out how much your home could sell for in as little as 3 minutes with a no-obligation cash offer.
    Estimated market value
    $531,200
    Get a cash offer in 3 minutes
    Find out how much your home could sell for in as little as 3 minutes with a no-obligation cash offer.
    Estimated market value
    $531,200