Tucked away on a peaceful cul-de-sac in Eastlake Village, this property delivers a thoughtfully reimagined living experience where design, comfort, and efficiency come together seamlessly. This beautifully recently remodeled residence offers an airy, light-filled layout with high ceilings, expansive hallways, and a natural flow that feels both welcoming and sophisticated.
The living room sets the tone with a striking fireplace and generous windows dressed in new shutters, creating a bright yet cozy gathering space. At the heart of the home, the kitchen has been designed for both form and function—featuring quartz countertops, sleek white cabinetry, premium stainless steel appliances, and an oversized island ideal for everyday living or hosting with ease. Just beyond, the dining area is enhanced by custom lighting, making it a natural focal point for entertaining.
Practicality meets style on the main level with a laundry room, powder bath, and ample storage. Upstairs, the primary suite offers a private escape, complete with a spa-inspired bathroom showcasing a soaking tub, dual vanities, and a contemporary walk-in wet room finished with upscale materials. Two additional spacious bedrooms and an updated hall bathroom round out the upper level.
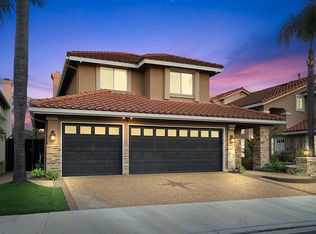
Designed with modern living in mind, the home includes a solar energy system with whole-home battery backup, a water softener with reverse-osmosis drinking water, and an EV charging outlet in the three-car garage—delivering comfort, efficiency, and future-ready convenience.
The backyard provides a calm retreat, highlighted by a pergola-covered seating area perfect for unwinding or entertaining outdoors. Located within a top-rated school district and just steps from the Eastlake clubhouse and lake, this home offers easy access to walking trails, shopping, dining, and community amenities. An exceptional opportunity to enjoy elevated living in one of Yorba Linda’s most sought-after neighborhoods.
Don't miss out. View the property and secure it—this listing will go fast.HIGHLY MOTIVATED SELLER. SUBMIT..
Sold for $1,370,000
Street View
Listed by: Canaan Real Estate • Abner Pinedo • Contact: 714-614-0321
Bought with: THE brokeredge
$1,370,000
4890 Hannah Cir, Yorba Linda, CA 92886
3beds
1,918sqft
Single Family Residence
Built in 1994
5,500 Square Feet Lot
$1,382,400 Zestimate®
$714/sqft
$4,954 Estimated rent
Home value
$1,382,400
$1.27M - $1.49M
$4,954/mo
Zestimate® history
Owner options
List your home for rent
$4,954/mo
Rent Zestimate®
Find your next renter with Zillow Rental Manager. Plus, with online applications, you can quickly screen prospective tenants – for free.
$4,954/mo
Rent Zestimate®
Refinance and save
$8,692/mo
Est. payment
Refinancing to a lower rate could help reduce your monthly payments and save thousands over the life of the loan.
$8,692/mo
Est. payment
Explore your selling options
Work with a Zillow partner agent
Leverage their expertise and Zillow's premium Showcase listings to get your home seen by more buyers.
Get startedList with your own agent
Get your home in front of millions of buyers by listing it on Zillow.
Learn how to do itSell it yourself
Take full control of how buyers see your home on Zillow by listing For Sale by Owner (FSBO).
List your homeWhat's special
Striking fireplaceThree-car garageExpansive hallwaysSleek white cabinetryUpdated hall bathroomTwo additional spacious bedroomsHigh ceilings
Zillow last checked:
Listing updated:
Listed by:
Abner Pinedo DRE #01110409 714-614-0321,
Canaan Real Estate
Bought with:
Joshua Alexander, DRE #01974435
THE brokeredge
Source: CRMLS,MLS#: PW25279245 Originating MLS: California Regional MLS
Originating MLS: California Regional MLSFacts & features
Interior
Bedrooms & bathrooms
- Bedrooms: 3
- Bathrooms: 3
- Full bathrooms: 2
- 1/2 bathrooms: 1
- Main level bathrooms: 1
Rooms
- Room types: Attic, Bedroom, Den, Entry/Foyer, Family Room, Great Room, Kitchen, Laundry, Living Room, Primary Bathroom, Primary Bedroom, Other
Bedroom
- Features: All Bedrooms Up
Bathroom
- Features: Bidet, Bathtub, Closet, Dual Sinks, Quartz Counters, Separate Shower, Tub Shower, Vanity
Kitchen
- Features: Quartz Counters, Remodeled, Updated Kitchen
Other
- Features: Walk-In Closet(s)
Heating
- Central
Cooling
- Central Air
Appliances
- Included: 6 Burner Stove, Dishwasher, ENERGY STAR Qualified Appliances, Disposal, Gas Oven, Gas Range, Microwave, Refrigerator, Range Hood, Water Softener, Water Heater, Water Purifier, Dryer, Washer
Features
- Breakfast Area, Ceiling Fan(s), Cathedral Ceiling(s), Eat-in Kitchen, High Ceilings, Open Floorplan, Quartz Counters, Recessed Lighting, Storage, All Bedrooms Up, Attic, Primary Suite, Walk-In Closet(s)
- Flooring: Vinyl
- Windows: Double Pane Windows, ENERGY STAR Qualified Windows, Plantation Shutters
- Has fireplace: Yes
- Fireplace features: Family Room, Gas
- Common walls with other units/homes: No Common Walls
Interior area
- Total interior livable area: 1,918 sqft
Property
Parking
- Total spaces: 3
- Parking features: Door-Multi, Driveway, Electric Vehicle Charging Station(s), Garage
- Attached garage spaces: 3
Accessibility
- Accessibility features: Parking
Features
- Levels: Two
- Stories: 2
- Entry location: 1
- Patio & porch: Covered
- Pool features: None, Association
- Spa features: None
- Fencing: Wrought Iron
- Has view: Yes
- View description: City Lights, Neighborhood
Lot
- Size: 5,500 Square Feet
- Features: Back Yard, Close to Clubhouse, Corner Lot, Cul-De-Sac, Front Yard, Lawn, Landscaped, Sprinklers Timer, Sprinkler System, Street Level
Details
- Additional structures: Gazebo, Boat House
- Parcel number: 34985134
- Special conditions: Standard
- Horse amenities: Riding Trail
Construction
Type & style
- Home type: SingleFamily
- Architectural style: Contemporary
- Property subtype: Single Family Residence
Materials
- Roof: Tile
Condition
- Updated/Remodeled,Turnkey
- New construction: No
- Year built: 1994
Utilities & green energy
- Electric: 220 Volts in Garage, 220 Volts in Kitchen, 220 Volts in Laundry
- Sewer: Public Sewer
- Water: Public
- Utilities for property: Electricity Available, Natural Gas Available, Sewer Available, Water Available
Green energy
- Energy efficient items: Doors, Exposure/Shade, Lighting, Thermostat, Windows, Appliances
- Energy generation: Solar
Community & HOA
Community
- Features: Biking, Fishing, Hiking, Horse Trails, Lake, Park, Street Lights
- Security: Security System, Smoke Detector(s)
HOA
- Has HOA: Yes
- Amenities included: Boat House, Clubhouse, Sport Court, Dock, Fitness Center, Fire Pit, Game Room, Horse Trail(s), Meeting Room, Meeting/Banquet/Party Room, Outdoor Cooking Area, Barbecue, Picnic Area, Pier, Playground, Pool, Racquetball, Recreation Room, Spa/Hot Tub, Trail(s)
- HOA fee: $124 monthly
- HOA name: East Lake Village
- HOA phone: 714-779-0657
Location
- Region: Yorba Linda
Financial & listing details
- Price per square foot: $714/sqft
- Tax assessed value: $930,890
- Annual tax amount: $11,000
- Date on market: 12/22/2025
- Cumulative days on market: 31 days
- Listing terms: Cash,Cash to New Loan
- Road surface type: Paved
Price history
| Date | Event | Price |
|---|---|---|
| 2/27/2026 | Sold | $1,370,000-3.9%$714/sqft |
Source:  CRMLS #PW25279245 Report a problem CRMLS #PW25279245 Report a problem | ||
| 1/23/2026 | Pending sale | $1,425,000$743/sqft |
Source: CRMLS #PW25279245 Report a problem | ||
| 1/16/2026 | Price change | $1,425,000-1.7%$743/sqft |
Source: CRMLS #PW25279245 Report a problem | ||
| 1/13/2026 | Price change | $1,449,000-1.8%$755/sqft |
Source: CRMLS #PW25279245 Report a problem | ||
| 12/22/2025 | Listed for sale | $1,475,000+71.5%$769/sqft |
Source: CRMLS #PW25279245 Report a problem | ||
| 12/10/2020 | Sold | $860,000+0.1%$448/sqft |
Source:  CRMLS #DW20206110 Report a problem CRMLS #DW20206110 Report a problem | ||
| 10/23/2020 | Pending sale | $859,000$448/sqft |
Source: EXP Realty of California Inc. #DW20206110 Report a problem | ||
| 10/14/2020 | Listed for sale | $859,000+242.9%$448/sqft |
Source: EXP Realty of California Inc. #DW20206110 Report a problem | ||
| 6/22/1995 | Sold | $250,500$131/sqft |
Source: Public Record Report a problem | ||
Public tax history
| Year | Property taxes | Tax assessment |
|---|---|---|
| 2025 | $11,000 +2.3% | $930,890 +2% |
| 2024 | $10,748 +1.8% | $912,638 +2% |
| 2023 | $10,557 +1.1% | $894,744 +2% |
| 2022 | $10,438 -19.6% | $877,200 +2% |
| 2021 | $12,983 +161.6% | $860,000 +123.7% |
| 2020 | $4,963 | $384,436 +2% |
| 2019 | $4,963 +4.2% | $376,899 +2% |
| 2018 | $4,763 +2.6% | $369,509 +2% |
| 2017 | $4,643 | $362,264 +2% |
| 2016 | $4,643 +2% | $355,161 +1.5% |
| 2015 | $4,551 +4.3% | $349,827 +2% |
| 2014 | $4,362 | $342,975 +0.5% |
| 2013 | -- | $341,425 +2% |
| 2012 | -- | $334,731 +2% |
| 2011 | -- | $328,168 +0.8% |
| 2010 | -- | $325,716 -0.2% |
| 2009 | -- | $326,491 +2% |
| 2008 | -- | $320,090 +2% |
| 2007 | -- | $313,814 +2% |
| 2006 | -- | $307,661 +2% |
| 2005 | -- | $301,629 +2% |
| 2004 | -- | $295,715 +1.9% |
| 2003 | -- | $290,296 +2% |
| 2002 | -- | $284,604 +2% |
| 2001 | $3,285 +1.9% | $279,024 +2% |
| 2000 | $3,224 | $273,553 |
Find assessor info on the county website
Neighborhood: 92886
Nearby homes
- $1,682,5005 bd3 ba3.1k sqft4880 Hannah Cir, Yorba Linda, CA 92886Off Market

- $1,593,0005 bd3 ba2.3k sqft4870 Hannah Cir, Yorba Linda, CA 92886Off Market
- $1,319,5003 bd2 ba1.9k sqft4875 Justin Way, Yorba Linda, CA 92886Off Market
- $1,483,0005 bd3 ba2.6k sqft4865 Justin Way, Yorba Linda, CA 92886Off Market
- $1,541,2005 bd3 ba2.6k sqft4860 Hannah Cir, Yorba Linda, CA 92886Off Market
- $1,453,7005 bd3 ba2.3k sqft4855 Justin Way, Yorba Linda, CA 92886Off Market
- $1,754,1004 bd3 ba2.8k sqft4885 Via La Granja, Yorba Linda, CA 92886Off Market
- $1,408,9005 bd3 ba2.3k sqft4885 Hannah Cir, Yorba Linda, CA 92886Off Market
Nearby schools
GreatSchools rating
- 10/10Fairmont Elementary SchoolGrades: K-6Distance: 0.9 mi
- 5/10Orange County School Of Computer ScienceGrades: 7-8Distance: 0.9 mi
- 9/10Esperanza High SchoolGrades: 9-12Distance: 2.1 mi
Schools provided by the listing agent
- Elementary: Fairmont
- Middle: Bern Yorba
- High: Yorba Linda
Source: CRMLS. This data may not be complete. We recommend contacting the local school district to confirm school assignments for this home.
Get a cash offer in 3 minutes
Find out how much your home could sell for in as little as 3 minutes with a no-obligation cash offer.
Estimated market value
$1,382,400
Get a cash offer in 3 minutes
Find out how much your home could sell for in as little as 3 minutes with a no-obligation cash offer.
Estimated market value
$1,382,400
- California
- Orange County
- Yorba Linda
- 92886
- 4890 Hannah Cir
Nearby cities
Nearby zip codes
Other Yorba Linda Topics
