Welcome to your dream townhome in the heart of Lumberton, NC! This immaculate 2-bedroom, 2 ½-bathroom property is a true gem that perfectly balances modern upgrades with comfortable living. Situated conveniently close to I-95, this residence offers both convenience and serenity in a sought-after neighborhood.
As you step inside, you'll immediately notice the fresh and inviting ambiance. The interior has been thoughtfully updated with new laminate flooring downstairs, creating a seamless flow throughout the living spaces. The living area exudes warmth, making it the perfect spot to relax or entertain guests.
The kitchen is a true highlight of this home, boasting stunning quartz countertops and a stylish backsplash that beautifully complements the modern cabinetry. Cooking enthusiasts will appreciate the ample counter space and top-of-the-line appliances that make meal preparation a breeze.
Both bedrooms are generously sized and offer a tranquil retreat for rest and relaxation. The primary bedroom features a master bathroom, ensuring your privacy and convenience. Additionally, the 2 ½ bathrooms have been meticulously maintained and provide convenience for both residents and visitors.
Sold for $189,900
$189,900
4890 Independence Drive #2, Lumberton, NC 28358
2beds
1,562sqft
Townhouse
Built in 2003
1,742 Square Feet Lot
$210,600 Zestimate®
$122/sqft
$1,856 Estimated rent
Home value
$210,600
$200,000 - $221,000
$1,856/mo
Zestimate® history
Owner options
List your home for rent
$1,856/mo
Rent Zestimate®
Find your next renter with Zillow Rental Manager. Plus, with online applications, you can quickly screen prospective tenants – for free.
$1,856/mo
Rent Zestimate®
Refinance and save
$1,309/mo
Est. payment
Refinancing to a lower rate could help reduce your monthly payments and save thousands over the life of the loan.
$1,309/mo
Est. payment
Explore your selling options
Work with a Zillow partner agent
Leverage their expertise and Zillow's premium Showcase listings to get your home seen by more buyers.
Get startedList with your own agent
Get your home in front of millions of buyers by listing it on Zillow.
Learn how to do itSell it yourself
Take full control of how buyers see your home on Zillow by listing For Sale by Owner (FSBO).
List your homeWhat's special
Modern upgradesModern cabinetryStylish backsplashStunning quartz countertopsNew laminate flooring downstairsMaster bathroom
Zillow last checked:
Listing updated:
Listed by:
William J Sullivan 843-997-0616,
BH & G Elliott Coastal Living
Bought with:
William J Sullivan, 331143
BH & G Elliott Coastal Living
Natalie D Lewis, 157699
Lewis Realty
Source: Hive MLS,MLS#: 100398706 Originating MLS: Brunswick County Association of Realtors
Originating MLS: Brunswick County Association of RealtorsFacts & features
Interior
Bedrooms & bathrooms
- Bedrooms: 2
- Bathrooms: 3
- Full bathrooms: 2
- 1/2 bathrooms: 1
Primary bedroom
- Level: Non Primary Living Area
Dining room
- Features: Combination
Heating
- Zoned, Electric
Cooling
- Zoned
Appliances
- Included: Electric Oven, Built-In Microwave, Refrigerator, Disposal, Dishwasher
- Laundry: Laundry Closet
Features
- Walk-in Closet(s), Entrance Foyer, Solid Surface, Ceiling Fan(s), Walk-in Shower, Blinds/Shades, Walk-In Closet(s)
- Flooring: Carpet, Laminate
- Basement: None
- Attic: Access Only
- Has fireplace: No
- Fireplace features: None
Interior area
- Total structure area: 1,562
- Total interior livable area: 1,562 sqft
Property
Parking
- Total spaces: 2
- Parking features: On Site
- Uncovered spaces: 2
Accessibility
- Accessibility features: None
Features
- Levels: Two
- Stories: 2
- Patio & porch: Porch
- Pool features: None
- Fencing: None
- Has view: Yes
- View description: Pond
- Has water view: Yes
- Water view: Pond
- Waterfront features: None
Lot
- Size: 1,742 Square Feet
- Dimensions: 20 x 81 x 21
- Features: Dead End
Details
- Parcel number: 10060102706
- Zoning: single family
- Special conditions: Standard
Construction
Type & style
- Home type: Townhouse
- Property subtype: Townhouse
Materials
- Brick, Wood Siding
- Foundation: Block
- Roof: Architectural Shingle
Condition
- New construction: No
- Year built: 2003
Utilities & green energy
- Water: Public
- Utilities for property: Sewer Available, Sewer Connected, Water Available, Water Connected
Community & HOA
Community
- Security: Smoke Detector(s)
- Subdivision: Walnut Cove
HOA
- Has HOA: Yes
- Amenities included: Maintenance Common Areas, Maintenance Roads, Management, Master Insure
- HOA fee: $450 monthly
- HOA name: WALNUT COVE
- HOA phone: 910-222-9130
Location
- Region: Lumberton
Financial & listing details
- Price per square foot: $122/sqft
- Tax assessed value: $152,900
- Annual tax amount: $993
- Date on market: 10/13/2025
- Cumulative days on market: 4 days
- Listing agreement: Exclusive Right To Sell
- Listing terms: Cash,Conventional
Price history
| Date | Event | Price |
|---|---|---|
| 9/14/2023 | Sold | $189,900$122/sqft |
Source:  Hive MLS #100398706 Report a problem Hive MLS #100398706 Report a problem | ||
| 8/14/2023 | Pending sale | $189,900$122/sqft |
Source: Hive MLS #100398706 Report a problem | ||
| 8/11/2023 | Listed for sale | $189,900+20.2%$122/sqft |
Source: Hive MLS #100398706 Report a problem | ||
| 2/23/2022 | Sold | $158,000-2.5%$101/sqft |
Source: Public Record Report a problem | ||
| 1/27/2022 | Pending sale | $162,000$104/sqft |
Source:  LPRMLS #675406 Report a problem LPRMLS #675406 Report a problem | ||
| 1/7/2022 | Listed for sale | $162,000$104/sqft |
Source: LPRMLS #675406 Report a problem | ||
| 12/16/2021 | Pending sale | $162,000$104/sqft |
Source: LPRMLS #675406 Report a problem | ||
| 12/16/2021 | Listed for sale | $162,000+29.6%$104/sqft |
Source: LPRMLS #675406 Report a problem | ||
| 5/6/2021 | Sold | $125,000-16.6%$80/sqft |
Source: Public Record Report a problem | ||
| 3/25/2021 | Pending sale | $149,900$96/sqft |
Source: LPRMLS #640189 Report a problem | ||
| 9/28/2020 | Price change | $149,900-6.3%$96/sqft |
Source: REALTY ONE GROUP HERITAGE #640189 Report a problem | ||
| 8/23/2020 | Listed for sale | $159,900+27.9%$102/sqft |
Source: REALTY ONE GROUP HERITAGE #640189 Report a problem | ||
| 8/14/2014 | Sold | $125,000$80/sqft |
Source: Public Record Report a problem | ||
Public tax history
| Year | Property taxes | Tax assessment |
|---|---|---|
| 2025 | $1,010 -25.1% | $179,600 |
| 2024 | $1,347 +14.4% | $179,600 +17.5% |
| 2023 | $1,177 | $152,900 |
| 2022 | $1,177 +4% | $152,900 +4% |
| 2021 | $1,132 | $147,000 |
| 2020 | -- | $147,000 |
| 2019 | $1,168 | $147,000 +7.3% |
| 2018 | $1,168 +4.8% | $137,000 |
| 2017 | $1,115 | $137,000 |
| 2016 | $1,115 | $137,000 |
| 2015 | $1,115 | $137,000 |
Find assessor info on the county website
Neighborhood: 28358
Nearby homes
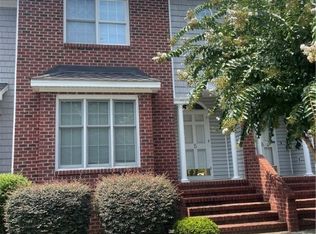
- $164,0002 bd3 ba1.5k sqft4890 Independence Dr APT 5, Lumberton, NC 28358Sold
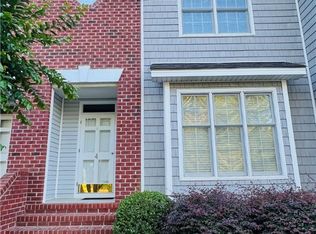
- $190,0002 bd3 ba1.5k sqft4890 Independence Dr APT 4, Lumberton, NC 28358Sold
- $201,4002 bd3 ba1.6k sqft4890 Independence Dr Walnut Cove ##6, Lumberton, NC 28358Off Market
- $2,2003 bd3 ba2.4k sqft4890 Independence Dr, Lumberton, NC 28358For Rent
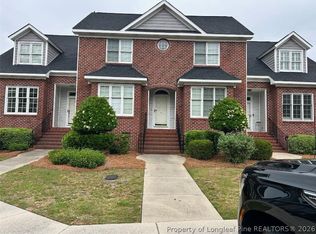
- $199,9002 bd3 ba1.6k sqft4890 Independence Dr APT 3, Lumberton, NC 28358For Sale
- $201,0002 bd3 ba1.6k sqft4890 Independence Dr APT 6, Lumberton, NC 28358Off Market
- $181,0002 bd2 ba1.5k sqft4890 Independence Dr APT 1, Lumberton, NC 28358Sold
- $275,0003 bd3 ba2.4k sqft4890 Independence Dr, Lumberton, NC 28358Sold
Nearby schools
GreatSchools rating
- 1/10L Gilbert Carroll MiddleGrades: 4-5Distance: 0.4 mi
- 4/10Lumberton Junior HighGrades: 6-8Distance: 4.2 mi
- 5/10Lumberton Senior HighGrades: 9-12Distance: 1 mi


Get pre-qualified for a loan
At Zillow Home Loans, we can pre-qualify you in as little as 5 minutes with no impact to your credit score.An equal housing lender. NMLS #10287.
- North Carolina
- Robeson County
- Lumberton
- 28358
- 4890 Independence Drive Unit 2
Nearby cities
Nearby zip codes
Other Lumberton Topics
