Skip main navigation
Closed
  • $255,000

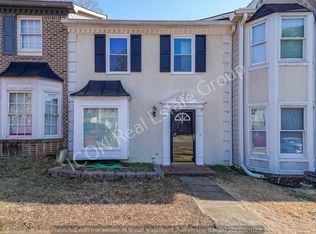
    4890 Jenny Dr, Acworth, GA 30101

    2beds
    1,292sqft
    Townhouse, Residential
    Built in 1986
    1,916 Square Feet Lot
    $266,100 Zestimate®
    $197/sqft
    $1,804 Estimated rent

    Home value

    $266,100

    $250,000 - $285,000

    $1,804/mo

    Zestimate® history
    Loading
    Loading...

    Owner options

    List your home for rent

    $1,804/mo

    Rent Zestimate®

    Find your next renter with Zillow Rental Manager. Plus, with online applications, you can quickly screen prospective tenants – for free.

    Learn more

    $1,804/mo

    Rent Zestimate®

    Refinance and save

    $1,570/mo

    Est. payment

    Refinancing to a lower rate could help reduce your monthly payments and save thousands over the life of the loan.

    See today's rates

    $1,570/mo

    Est. payment

    Explore your selling options

    Work with a Zillow partner agent

    Leverage their expertise and Zillow's premium Showcase listings to get your home seen by more buyers.

    Get started

    List with your own agent

    Get your home in front of millions of buyers by listing it on Zillow.

    Learn how to do it

    Sell it yourself

    Take full control of how buyers see your home on Zillow by listing For Sale by Owner (FSBO).

    List your home

    What's special

    New modern faucetGas log fireplaceNew blindsNew crystal chandelierLuxurious wood-tone laminate flooringSpacious upstairs bedroomsNew garbage disposal
    Welcome to this beautifully updated townhome in the heart of Acworth, where modern elegance meets comfort and convenience. Freshly renovated and move-in ready, this home features two spacious upstairs bedrooms, each with its own full bathroom, and a stylish half-bath on the main level. All bathrooms have been upgraded with new sinks and contemporary fixtures. A brand-new 30-year roof was installed in July 2025, ensuring peace of mind for years to come. Inside, you'll find luxurious wood-tone laminate flooring throughout the downstairs and bathrooms, complemented by plush 50-ounce carpet in the bedrooms. The entire interior is revitalized with newly painted walls and ceilings, along with new blinds that provide a clean, cohesive feel. The living room is anchored by a gas log fireplace and enhanced with two modern 6-speed ceiling fans, both equipped with remotes for customized comfort. The kitchen is a true standout, showcasing freshly painted cabinets with sleek hardware, a new modern faucet, and a new garbage disposal. Appliances include a refrigerator, microwave, newer Samsung dishwasher, and a brand-new Whirlpool gas range with matching hood. The adjoining laundry closet holds top-of-the-line Samsung washer and dryer units, making everyday tasks a breeze. Dine under the sparkle of a new crystal chandelier in the bay window alcove, adding charm and ambiance to every meal. Additional features include a SimpliSafe security system for optional monitoring and a locking rear storage room for extra convenience. With its prime location just 0.6 miles from I-75, commuting is easy and efficient. This townhome truly is a rare find, combining thoughtful upgrades with a stellar location. Don’t let this showpiece slip away—schedule your viewing today.

    Zillow last checked:

    Listing updated:

    Listed by:

    Rhonda Cheek,

    Harry Norman Realtors

    Bought with:

    Crystal Castleberry, 427170

    Coldwell Banker Realty

    Source: FMLS GA,MLS#: 7622646MLS Logo

    Facts & features

    Interior

    Bedrooms & bathrooms
    • Bedrooms: 2
    • Bathrooms: 3
    • Full bathrooms: 2
    • 1/2 bathrooms: 1
    Rooms
    • Room types: Bathroom, Bedroom, Kitchen, Laundry, Living Room, Master Bathroom, Master Bedroom, Family Room
    Primary bedroom
    • Features: Double Master Bedroom, Roommate Floor Plan
    • Level: Double Master Bedroom, Roommate Floor Plan
    Bedroom
    • Features: Double Master Bedroom, Roommate Floor Plan
    Primary bathroom
    • Features: Tub/Shower Combo
    Dining room
    • Features: Other
    Kitchen
    • Features: Cabinets Other, Eat-in Kitchen, Laminate Counters, View to Family Room
    Heating
    • Forced Air, Natural Gas
    Cooling
    • Ceiling Fan(s), Central Air
    Appliances
    • Included: Dishwasher, Disposal, Dryer, Gas Range, Microwave, Refrigerator, Range Hood, Washer, Gas Water Heater
    • Laundry: In Kitchen
    Features
    • High Ceilings 9 ft Main, High Ceilings 9 ft Upper, High Speed Internet, Walk-In Closet(s), Other
    • Flooring: Carpet, Vinyl, Laminate
    • Windows: Bay Window(s), Double Pane Windows, Insulated Windows
    • Basement: None
    • Attic: Pull Down Stairs
    • Number of fireplaces: 1
    • Fireplace features: Brick, Gas Starter, Living Room
    • Common walls with other units/homes: 2+ Common Walls
    Interior area
    • Total structure area: 1,292
    • Total interior livable area: 1,292 sqft
    • Finished area above ground: 1,292
    • Finished area below ground: 0

    Property

    Parking
    • Total spaces: 1
    • Parking features: Assigned, Driveway, Kitchen Level
    • Has uncovered spaces: Yes
    Accessibility
    • Accessibility features: Accessible Entrance
    Features
    • Levels: Two
    • Stories: 2
    • Patio & porch: Patio
    • Exterior features: Private Yard, Rain Gutters, Storage, Other
    • Pool features: None
    • Spa features: None
    • Fencing: Back Yard,Privacy
    • Has view: Yes
    • View description: Neighborhood
    • Waterfront features: None
    • Body of water: None
    Lot
    • Size: 1,916 Square Feet
    • Features: Back Yard, Other
    Details
    • Additional structures: None
    • Parcel number: 20000700410
    • Other equipment: None
    • Horse amenities: None

    Construction

    Type & style
    • Home type: Townhouse
    • Architectural style: Townhouse,Traditional
    • Property subtype: Townhouse, Residential
    • Attached to another structure: Yes
    Materials
    • Brick
    • Foundation: Slab
    • Roof: Composition
    Condition
    • Resale
    • New construction: No
    • Year built: 1986

    Utilities & green energy

    • Electric: 110 Volts, 220 Volts in Laundry, 220 Volts
    • Sewer: Public Sewer
    • Water: Public
    • Utilities for property: Cable Available, Electricity Available, Natural Gas Available, Phone Available, Sewer Available, Water Available
    Green energy
    • Energy efficient items: None
    • Energy generation: None

    Community & HOA

    Community
    • Features: Homeowners Assoc, Pool, Street Lights, Sidewalks
    • Security: Security System Owned, Smoke Detector(s)
    • Subdivision: Sweetbriar
    HOA
    • Has HOA: Yes
    • Services included: Swim
    • HOA fee: $40 monthly
    Location
    • Region: Acworth

    Financial & listing details

    • Price per square foot: $197/sqft
    • Tax assessed value: $178,460
    • Annual tax amount: $2,152
    • Date on market: 7/28/2025
    • Cumulative days on market: 107 days
    • Ownership: Fee Simple
    • Electric utility on property: Yes
    • Road surface type: Asphalt

    Price history

    DateEventPrice
    12/11/2025Sold$255,000-1.9%$197/sqft
    Source: FMLS GA #7622646 Report a problem
    11/12/2025Pending sale$259,900$201/sqft
    Source: GAMLS #10572691 Report a problem
    10/27/2025Price change$259,900-1.9%$201/sqft
    Source: GAMLS #10572691 Report a problem
    7/28/2025Listed for sale$265,000+194.4%$205/sqft
    Source: GAMLS #10572691 Report a problem
    9/25/2014Sold$90,000+164.7%$70/sqft
    Source: Public Record Report a problem
    1/7/2013Sold$34,000+3%$26/sqft
    Source: Public Record Report a problem
    11/15/2012Listed for sale$33,000-62.9%$26/sqft
    Source: RE/MAX Unlimited #07017395 Report a problem
    6/5/2012Sold$88,967$69/sqft
    Source: Public Record Report a problem

    Public tax history

    YearProperty taxesTax assessment
    2024$2,152 $71,384
    2023$2,152 -0.7%$71,384
    2022$2,167 +31.2%$71,384 +31.2%
    2021$1,651 $54,404
    2020$1,651 +23.4%$54,404 +23.4%
    2019$1,339 $44,104
    2018$1,339 -20%$44,104 +25.8%
    2017$1,674 +528.1%$35,060 +4.2%
    2016$266 -73.1%$33,656
    2015$992 +604%$33,656 +148%
    2014$141 -69.2%$13,572 -11%
    2013$457 -12.5%$15,244 -11.8%
    2012$522 -0.2%$17,276
    2011$523 -28.3%$17,276 -31.9%
    2010$729 -45.4%$25,368 -30.9%
    2009$1,335 +121%$36,732 +9%
    2006$604 -1%$33,696
    2005$610 +1.5%$33,696
    2004$601 -0.2%$33,696
    2003$602 -0.4%$33,696
    2002$605 +4.3%$33,696 +28.4%
    2001$580 -8%$26,242
    2000$630 $26,242
    Find assessor info on the county website

    Neighborhood: 30101

    Nearby schools

    GreatSchools rating
    Schools provided by the listing agent
    • Elementary: McCall Primary/Acworth Intermediate
    • Middle: Awtrey
    • High: North Cobb

    Source: FMLS GA. This data may not be complete. We recommend contacting the local school district to confirm school assignments for this home.

    Get a cash offer in 3 minutes
    Find out how much your home could sell for in as little as 3 minutes with a no-obligation cash offer.
    Estimated market value
    $266,100
    Get a cash offer in 3 minutes
    Find out how much your home could sell for in as little as 3 minutes with a no-obligation cash offer.
    Estimated market value
    $266,100