Welcome to your dream retreat in the prestigious, gated community of Waterstone Estates in McKinney, Texas. This exquisite custom one-story home built by Shanti Homes in 2022 is nestled on a premium 1-acre cul-de-sac lot, ideally located directly across from the community park, playground, and fishing pond, offering serene views and unmatched convenience. In 2023-24, over $300k in upgrades, including park-like landscaping, gardens, fruit trees, and a Generac generator.
Designed with both luxury and comfort in mind, the property boasts extensive landscaping and hardscaping, transforming the grounds into a private garden paradise. Thoughtfully placed outdoor sitting areas, a greenhouse, and flourishing vegetable and herb gardens create an oasis for relaxation, entertaining, or simply enjoying the natural surroundings.
Inside, an open-concept layout creates a seamless flow between the living, dining, and kitchen areas—perfect for hosting gatherings or enjoying quiet evenings at home. The chef-inspired kitchen features premium KitchenAid black stainless steel appliances, a generous gathering island, and an abundance of cabinetry designed to impress even the most discerning cook.
Retreat to the spacious primary suite, where a spa-like bathroom offers a tranquil escape with luxurious finishes. Guests will enjoy comfort and privacy in the guest suite with an ensuite bathroom, while a multi-purpose room offers flexible use as a craft room, game room, or third bedroom.
Custom details abound throughout the home, including beautiful built-in bookshelves in the entryway, plentiful storage, and an expansive 3-car garage complete with a workshop area.
This remarkable home combines refined living with the charm of country estate life, all within minutes of McKinney’s amenities. Experience elegance, functionality, and the peace of Waterstone Estates—your personal sanctuary awaits.
Sold
Price Unknown
4890 Lake Shore Dr, McKinney, TX 75071
3beds
3,018sqft
Single Family Residence
Built in 2022
1 Acres Lot
$894,100 Zestimate®
$--/sqft
$3,523 Estimated rent
Home value
$894,100
$840,000 - $948,000
$3,523/mo
Zestimate® history
Owner options
List your home for rent
$3,523/mo
Rent Zestimate®
Find your next renter with Zillow Rental Manager. Plus, with online applications, you can quickly screen prospective tenants – for free.
$3,523/mo
Rent Zestimate®
Refinance and save
$975/mo
Est. payment
Refinancing to a lower rate could help reduce your monthly payments and save thousands over the life of the loan.
$975/mo
Est. payment
Explore your selling options
Work with a Zillow partner agent
Leverage their expertise and Zillow's premium Showcase listings to get your home seen by more buyers.
Get startedList with your own agent
Get your home in front of millions of buyers by listing it on Zillow.
Learn how to do itSell it yourself
Take full control of how buyers see your home on Zillow by listing For Sale by Owner (FSBO).
List your homeWhat's special
Workshop areaOutdoor sitting areasMulti-purpose roomBeautiful built-in bookshelvesGenerous gathering islandSerene viewsPrivate garden paradise
Zillow last checked:
Listing updated:
Listed by:
Chad Schulin 0515471 214-529-1758,
Compass RE Texas, LLC 469-210-8288
Bought with:
Kari Schuveiller
Keller Williams Realty DPR
Source: NTREIS,MLS#: 21031942
Facts & features
Interior
Bedrooms & bathrooms
- Bedrooms: 3
- Bathrooms: 3
- Full bathrooms: 2
- 1/2 bathrooms: 1
Primary bedroom
- Features: Closet Cabinetry, Dual Sinks, Double Vanity, En Suite Bathroom, Sitting Area in Primary, Separate Shower, Walk-In Closet(s)
- Level: First
- Dimensions: 29 x 15
Bedroom
- Features: En Suite Bathroom, Walk-In Closet(s)
- Level: First
- Dimensions: 12 x 12
Bedroom
- Features: Walk-In Closet(s)
- Level: First
- Dimensions: 22 x 12
Breakfast room nook
- Level: First
- Dimensions: 16 x 11
Kitchen
- Features: Built-in Features, Eat-in Kitchen, Kitchen Island, Solid Surface Counters, Walk-In Pantry
- Level: First
- Dimensions: 18 x 15
Living room
- Features: Fireplace
- Level: First
- Dimensions: 19 x 19
Utility room
- Features: Built-in Features, Utility Room, Utility Sink
- Level: First
- Dimensions: 10 x 7
Heating
- Central, Electric
Cooling
- Central Air, Electric
Appliances
- Included: Some Gas Appliances, Convection Oven, Double Oven, Dishwasher, Electric Oven, Gas Cooktop, Disposal, Microwave, Plumbed For Gas, Tankless Water Heater, Vented Exhaust Fan
- Laundry: Washer Hookup, Electric Dryer Hookup, Laundry in Utility Room
Features
- Decorative/Designer Lighting Fixtures, Eat-in Kitchen, High Speed Internet, Kitchen Island, Open Floorplan, Natural Woodwork, Walk-In Closet(s), Wired for Sound
- Flooring: Carpet, Ceramic Tile, Wood
- Windows: Window Coverings
- Has basement: No
- Number of fireplaces: 2
- Fireplace features: Family Room, Gas Starter, Masonry, Outside
Interior area
- Total interior livable area: 3,018 sqft
Property
Parking
- Total spaces: 3
- Parking features: Driveway, Garage, Garage Door Opener, Inside Entrance, Garage Faces Side, Workshop in Garage
- Attached garage spaces: 3
- Has uncovered spaces: Yes
Features
- Levels: One
- Stories: 1
- Patio & porch: Rear Porch, Front Porch, Patio, Covered
- Exterior features: Fire Pit, Outdoor Living Area, Rain Gutters
- Pool features: None
- Fencing: Metal
Lot
- Size: 1 Acres
- Features: Back Yard, Cleared, Cul-De-Sac, Greenbelt, Interior Lot, Irregular Lot, Lawn, Landscaped, Many Trees, Subdivision, Sprinkler System
Details
- Parcel number: R893600B08901
- Other equipment: Generator
Construction
Type & style
- Home type: SingleFamily
- Architectural style: Traditional,Detached
- Property subtype: Single Family Residence
Materials
- Brick, Stucco
- Foundation: Slab
- Roof: Composition
Condition
- Year built: 2022
Utilities & green energy
- Sewer: Aerobic Septic
- Water: Community/Coop
- Utilities for property: Electricity Available, Electricity Connected, Propane, Septic Available, Water Available
Green energy
- Energy efficient items: Insulation
- Water conservation: Water-Smart Landscaping
Community & HOA
Community
- Features: Dock, Fishing, Playground, Park, Curbs, Gated
- Security: Security System, Security Gate, Gated Community, Smoke Detector(s)
- Subdivision: Waterstone Estates Sec I
HOA
- Has HOA: Yes
- Services included: Association Management, Maintenance Grounds
- HOA fee: $975 semi-annually
- HOA name: CMA Management
- HOA phone: 972-943-2828
Location
- Region: Mckinney
Financial & listing details
- Tax assessed value: $815,831
- Annual tax amount: $11,049
- Date on market: 8/15/2025
- Cumulative days on market: 123 days
- Exclusions: All exterior pottery and yard art, all antiques, Mirror above the fireplace, Light fixture in the laundry room, greenhouse is being removed per hoa.
- Electric utility on property: Yes
Price history
| Date | Event | Price |
|---|---|---|
| 12/15/2025 | Sold | -- |
Source: NTREIS #21031942 Report a problem | ||
| 11/18/2025 | Contingent | $899,900$298/sqft |
Source: NTREIS #21031942 Report a problem | ||
| 9/30/2025 | Price change | $899,900-2.7%$298/sqft |
Source: NTREIS #21031942 Report a problem | ||
| 8/15/2025 | Listed for sale | $925,000+15.6%$306/sqft |
Source: NTREIS #21031942 Report a problem | ||
| 1/12/2023 | Sold | -- |
Source: NTREIS #20205706 Report a problem | ||
| 1/6/2023 | Pending sale | $799,900$265/sqft |
Source: NTREIS #20205706 Report a problem | ||
| 12/16/2022 | Contingent | $799,900$265/sqft |
Source: NTREIS #20205706 Report a problem | ||
| 12/10/2022 | Price change | $799,900-3%$265/sqft |
Source: NTREIS #20205706 Report a problem | ||
| 11/19/2022 | Listed for sale | $825,000$273/sqft |
Source: NTREIS #20205706 Report a problem | ||
Public tax history
| Year | Property taxes | Tax assessment |
|---|---|---|
| 2025 | $3,780 -23.2% | $815,831 +0.1% |
| 2024 | $4,921 -51.8% | $814,989 +8.4% |
| 2023 | $10,206 +96.8% | $751,544 +124.1% |
| 2022 | $5,187 +243% | $335,399 +260.6% |
| 2021 | $1,512 -2.8% | $93,000 +3.3% |
| 2020 | $1,556 -0.9% | $90,000 |
| 2019 | $1,570 +6% | $90,000 +12.5% |
| 2018 | $1,482 +29.3% | $80,000 +23.1% |
| 2017 | $1,146 | $65,000 +8.3% |
| 2016 | $1,146 +49.8% | $60,000 +21.2% |
| 2015 | $765 | $49,500 +28.6% |
| 2014 | $765 | $38,500 +48.9% |
| 2013 | -- | $25,850 |
| 2012 | -- | $25,850 -32.9% |
| 2011 | -- | $38,500 -12.5% |
| 2010 | -- | $44,000 -38.5% |
| 2009 | -- | $71,500 -13.3% |
| 2008 | -- | $82,500 +10% |
| 2007 | -- | $75,000 +400% |
| 2006 | -- | $15,000 |
Find assessor info on the county website
Neighborhood: Waterstone Estates
Nearby homes
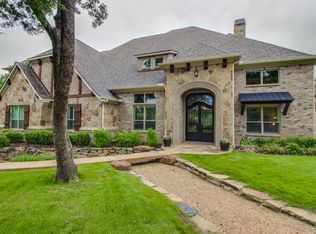
- $1,163,2004 bd4 ba5.4k sqft4898 Lake Shore Dr, McKinney, TX 75071Off Market
- $250,0001 AcresLake Shore Dr, Mckinney, TX 75071Off Market
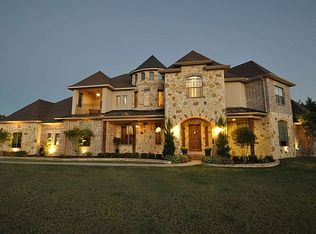
- $1,129,5004 bd4 ba4.4k sqft6826 Love Ct, McKinney, TX 75071Off Market
- $250,0001.12 Acres6826 Love Ct, Mckinney, TX 75071Off Market
- $250,0001 AcresLake Shore Dr, Mckinney, TX 75071Off Market
- $--1 AcresLOT 87 Lakeshore Ct, McKinney, TX 75072Sold
- $809,6005 bd4 ba3.4k sqft4680 Lake Breeze Dr, McKinney, TX 75071Off Market
- $1,109,8004 bd4 ba3.7k sqft4678 Lake Breeze Dr, McKinney, TX 75071Off Market
Nearby schools
GreatSchools rating
- 4/10Webb Elementary SchoolGrades: K-5Distance: 6.2 mi
- 8/10Scott Morgan Johnson Middle SchoolGrades: 6-8Distance: 7 mi
- 8/10McKinney North High SchoolGrades: 9-12Distance: 7.3 mi
Schools provided by the listing agent
- Elementary: Webb
- Middle: Johnson
- High: McKinney North
- District: McKinney ISD
Source: NTREIS. This data may not be complete. We recommend contacting the local school district to confirm school assignments for this home.
Get a cash offer in 3 minutes
Find out how much your home could sell for in as little as 3 minutes with a no-obligation cash offer.
Estimated market value
$894,100
Get a cash offer in 3 minutes
Find out how much your home could sell for in as little as 3 minutes with a no-obligation cash offer.
Estimated market value
$894,100
- Texas
- Collin County
- McKinney
- 75071
- Waterstone Estates
- 4890 Lake Shore Dr
Nearby cities
Nearby neighborhoods
Nearby zip codes
Other McKinney Topics
