In your property search, wonderful locations and Great Schools are always your concern.?
NO MORE!
I can brag about, how great is the location of this property and how this end unit, top floor is quiet and private in a great family setting environment with new paint and new SPC Gaia flooring., but I cannot brag enough about the school Ratings surrounding this property, with Elementary School, Carlton 9, Middle School, Union Middle School 8, Leigh high school 9. All 3 schools are almost within walking distance, with easy access to major freeways, 85, 87,101, and 280. Convenient access to Oak Ridge Mall 4.4 miles, Santa Row 7.3 miles, Costco Almaden Expressway 3.4 miles, Los Gatos Downtown 2.7 miles, Campbell Downtown 3.2 miles. 2 bedrooms / 1 Bath, 938 sqft, inside laundry with washer and Dryer included, one deep detached car Garage and one designated carport. and Common area swimming pool and Hot Tub. The Real Estate INVENTORY IS VERY LOW, Act, before it is too late.
Sold for $775,000
Street View
$775,000
4890 Lakebird Ct, San Jose, CA 95124
2beds
938sqft
Condominium, Residential
Built in 1984
-- sqft lot
$679,100 Zestimate®
$826/sqft
$3,014 Estimated rent
Home value
$679,100
$645,000 - $713,000
$3,014/mo
Zestimate® history
Owner options
List your home for rent
$3,014/mo
Rent Zestimate®
Find your next renter with Zillow Rental Manager. Plus, with online applications, you can quickly screen prospective tenants – for free.
$3,014/mo
Rent Zestimate®
Refinance and save
$5,549/mo
Est. payment
Refinancing to a lower rate could help reduce your monthly payments and save thousands over the life of the loan.
$5,549/mo
Est. payment
Explore your selling options
Work with a Zillow partner agent
Leverage their expertise and Zillow's premium Showcase listings to get your home seen by more buyers.
Get startedList with your own agent
Get your home in front of millions of buyers by listing it on Zillow.
Learn how to do itSell it yourself
Take full control of how buyers see your home on Zillow by listing For Sale by Owner (FSBO).
List your homeWhat's special
Common area swimming poolDeep detached car garageNew paintHot tubGreat schoolsElementary schoolMiddle school
Zillow last checked:
Listing updated:
Listed by:
Ali Talab 01299916 408-858-9300,
Alliance Bay Realty 510-742-6600
Bought with:
Eden Nazlou, 02128968
Intero Real Estate Services
Don Orason, 01319840
Intero Real Estate Services
Source: MLSListings Inc,MLS#: ML81958353
Facts & features
Interior
Bedrooms & bathrooms
- Bedrooms: 2
- Bathrooms: 1
- Full bathrooms: 1
Bathroom
- Features: Granite, ShowerandTub, Tile
Dining room
- Features: DiningFamilyCombo
Family room
- Features: SeparateFamilyRoom
Kitchen
- Features: _220VoltOutlet, Countertop_Granite, Pantry
Heating
- Central Forced Air Gas, Forced Air
Cooling
- Central Air
Appliances
- Included: Electric Cooktop, Disposal, Range Hood, Microwave, Washer/Dryer
Features
- High Ceilings
- Flooring: Laminate
Interior area
- Total structure area: 938
- Total interior livable area: 938 sqft
Property
Parking
- Total spaces: 2
- Parking features: Carport, Detached
- Garage spaces: 1
- Carport spaces: 1
- Covered spaces: 2
Features
- Stories: 1
Details
- Parcel number: 41954038
- Zoning: R1
- Special conditions: Standard
Construction
Type & style
- Home type: Condo
- Property subtype: Condominium, Residential
Materials
- Foundation: Concrete Perimeter and Slab
- Roof: Composition
Condition
- New construction: No
- Year built: 1984
Utilities & green energy
- Gas: PublicUtilities
- Sewer: Public Sewer
- Water: Public
- Utilities for property: Public Utilities, Water Public
Community & HOA
HOA
- Has HOA: Yes
- Services included: Insurance
- HOA fee: $563 monthly
Location
- Region: San Jose
Financial & listing details
- Price per square foot: $826/sqft
- Tax assessed value: $790,500
- Annual tax amount: $10,678
- Date on market: 3/25/2024
- Listing agreement: ExclusiveRightToSell
- Listing terms: FHA, VALoan, CashorConventionalLoan
Price history
| Date | Event | Price |
|---|---|---|
| 4/24/2024 | Sold | $775,000+1.3%$826/sqft |
Source:  MLSListings Inc #ML81958353 Report a problem MLSListings Inc #ML81958353 Report a problem | ||
| 4/2/2024 | Pending sale | $765,000$816/sqft |
Source: MLSListings Inc #ML81958353 Report a problem | ||
| 3/25/2024 | Listed for sale | $765,000+77.1%$816/sqft |
Source: MLSListings Inc #ML81958353 Report a problem | ||
| 9/9/2013 | Sold | $432,000+9.4%$461/sqft |
Source: Public Record Report a problem | ||
| 8/8/2013 | Listed for sale | $395,000-1.3%$421/sqft |
Source: Sereno Group Properties #ML81328820 Report a problem | ||
| 3/15/2006 | Sold | $400,000+27%$426/sqft |
Source: Public Record Report a problem | ||
| 3/22/2002 | Sold | $315,000+75%$336/sqft |
Source: Public Record Report a problem | ||
| 9/19/1997 | Sold | $180,000$192/sqft |
Source: Public Record Report a problem | ||
Public tax history
| Year | Property taxes | Tax assessment |
|---|---|---|
| 2025 | $10,678 +46.8% | $790,500 +52.3% |
| 2024 | $7,275 +2% | $519,180 +2% |
| 2023 | $7,130 +1.8% | $509,000 +2% |
| 2022 | $7,002 +3.1% | $499,020 +2% |
| 2021 | $6,793 +1.5% | $489,236 +1% |
| 2020 | $6,690 | $484,220 +2% |
| 2019 | $6,690 +4% | $474,726 +2% |
| 2018 | $6,434 | $465,418 +2% |
| 2017 | $6,434 +1.3% | $456,294 +2% |
| 2016 | $6,353 +6.8% | $447,348 +1.5% |
| 2015 | $5,950 +2.8% | $440,630 +2% |
| 2014 | $5,786 | $432,000 +34.2% |
| 2013 | -- | $322,000 +8.9% |
| 2012 | -- | $295,800 +2% |
| 2011 | -- | $290,000 -7.1% |
| 2010 | -- | $312,000 +4.4% |
| 2009 | -- | $298,800 -17% |
| 2008 | -- | $360,100 -5% |
| 2007 | -- | $379,100 +11.3% |
| 2006 | -- | $340,519 +2% |
| 2005 | -- | $333,843 +2% |
| 2004 | -- | $327,298 +1.9% |
| 2003 | -- | $321,300 +65.1% |
| 2002 | -- | $194,553 +2% |
| 2001 | -- | $190,739 |
Find assessor info on the county website
Neighborhood: Cambrian Park
Nearby homes
- $494,2001 bd1 ba762 sqft4872 Lakebird Ct, San Jose, CA 95124Off Market
- $622,6001 bd1 ba900 sqft4874 Lakebird Ct, San Jose, CA 95124Off Market

- $749,0002 bd1 ba938 sqft4876 Lakebird Ct, San Jose, CA 95124Sold

- $665,6002 bd1 ba938 sqft4878 Lakebird Ct, San Jose, CA 95124Off Market
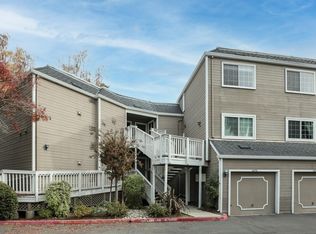
- $772,7002 bd2 ba1.2k sqft4880 Lakebird Ct, San Jose, CA 95124Off Market
- $775,3002 bd2 ba1.2k sqft4884 Lakebird Ct, San Jose, CA 95124Off Market
- $840,8002 bd2 ba1.2k sqft4886 Lakebird Ct, San Jose, CA 95124Off Market
- $674,8002 bd1 ba938 sqft4888 Lakebird Ct, San Jose, CA 95124Off Market
Nearby schools
GreatSchools rating
- 9/10Carlton Elementary SchoolGrades: K-5Distance: 0.8 mi
- 10/10Union Middle SchoolGrades: 6-8Distance: 0.5 mi
- 10/10Leigh High SchoolGrades: 9-12Distance: 0.7 mi
Schools provided by the listing agent
- Elementary: CarltonElementary
- Middle: UnionMiddle
- High: LeighHigh
- District: UnionElementary
Source: MLSListings Inc. This data may not be complete. We recommend contacting the local school district to confirm school assignments for this home.
Get a cash offer in 3 minutes
Find out how much your home could sell for in as little as 3 minutes with a no-obligation cash offer.
Estimated market value
$679,100
Get a cash offer in 3 minutes
Find out how much your home could sell for in as little as 3 minutes with a no-obligation cash offer.
Estimated market value
$679,100
- California
- Santa Clara County
- San Jose
- 95124
- Cambrian Park
- 4890 Lakebird Ct
Nearby cities
Nearby neighborhoods
Nearby zip codes
Other San Jose Topics
