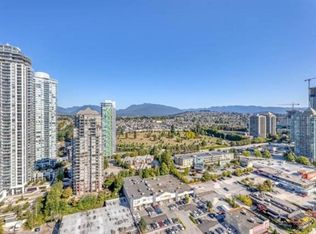
Brand New Corner Sub-Penthouse with Spectacular Views! Located on the 43rd floor of Hillside East, this stunning 3-bed, 3-bath corner home offers breathtaking panoramic views of Burnaby Lake, mountains, and city (N/E/S exposure). Featuring 1,265 sq ft of interior living plus an impressive 556 sq ft outdoor terrace, a unique sliding door system creates seamless indoor-outdoor living. The chef-inspired kitchen includes premium European appliances and modern finishes throughout. Enjoy outdoor entertaining with gas BBQ hookup and ceiling heaters. Includes 2 parking stalls and 1 storage locker. Resort-style amenities include 24/7 concierge, lounge, games room, media/music room, study/library, gym, outdoor deck, multi-purpose room, pet wash, and car wash, Mall, SkyTrain, BCIT, shopping, dining
For sale
C$1,649,999
4890 Lougheed Hwy #4307, Burnaby, BC V5C 3Y6
3beds
1,263sqft
Condominium
Built in 2024
-- sqft lot
$-- Zestimate®
C$1,306/sqft
C$730/mo HOA
What's special
Chef-inspired kitchenPremium european appliancesModern finishes throughout
- 22 days |
- 22 |
- 1 |
Zillow last checked:
Listing updated:
Listed by:
Pedram Javanpour,
Royal LePage Sterling Realty Brokerage,
Aisaiti Bailina,
Royal LePage Sterling Realty
Source: Greater Vancouver REALTORS®,MLS®#: R3143288 Originating MLS®#: Greater Vancouver
Originating MLS®#: Greater VancouverFacts & features
Interior
Bedrooms & bathrooms
- Bedrooms: 3
- Bathrooms: 3
- Full bathrooms: 3
Heating
- Forced Air
Cooling
- Air Conditioning
Appliances
- Included: Washer/Dryer, Dishwasher, Refrigerator, Stove, Microwave
Features
- Elevator
- Windows: Window Coverings
- Basement: None
- Common walls with other units/homes: Corner Unit
Interior area
- Total structure area: 1,263
- Total interior livable area: 1,263 sqft
Property
Parking
- Total spaces: 2
- Parking features: Garage, Rear Access, Garage Door Opener
- Garage spaces: 2
Accessibility
- Accessibility features: Wheelchair Access
Features
- Stories: 44
- Exterior features: Playground, Balcony
- Has view: Yes
- View description: CITY VIEW, BURNABY LAKE
- Has water view: Yes
- Water view: BURNABY LAKE
Lot
- Size: 1 Square Feet
- Features: Central Location, Recreation Nearby
Construction
Type & style
- Home type: Condo
- Property subtype: Condominium
- Attached to another structure: Yes
Condition
- Year built: 2024
Community & HOA
Community
- Features: Near Shopping
- Security: Smoke Detector(s), Fire Sprinkler System
- Subdivision: Concord Brentwood Hillside East
HOA
- Has HOA: Yes
- Amenities included: Exercise Centre, Recreation Facilities, Concierge, Caretaker, Trash, Maintenance Grounds, Gas, Heat, Hot Water, Management, Snow Removal
- HOA fee: C$730 monthly
Location
- Region: Burnaby
Financial & listing details
- Price per square foot: C$1,306/sqft
- Annual tax amount: C$4,529
- Date on market: 7/6/2026
- Ownership: Freehold Strata
Pedram Javanpour
Pedram Javanpour
By pressing Contact Agent, you agree that the real estate professional identified above may call/text you about your search, which may involve use of automated means and pre-recorded/artificial voices. You don't need to consent as a condition of buying any property, goods, or services. Message/data rates may apply. You also agree to our Terms of Use. Zillow does not endorse any real estate professionals. We may share information about your recent and future site activity with your agent to help them understand what you're looking for in a home.
Price history
Price history is unavailable.
Public tax history
Tax history is unavailable.
Climate risks
Neighborhood: Dawson
Nearby schools
GreatSchools rating
- NAPoint Roberts Primary SchoolGrades: K-2Distance: 19.1 mi
- 5/10Birch Bay Home ConnectionsGrades: K-8Distance: 21.5 mi
- 6/10Blaine High SchoolGrades: 9-12Distance: 22.1 mi
- C$799,0002 bd2 ba745 sqft4890 Lougheed Hwy #2402, Burnaby, BC V5C3Y6For Sale

- C$549,8001 bd1 ba575 sqft4890 Lougheed Hwy #505, Burnaby, BC V5C3Y6For Sale
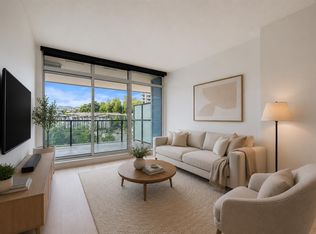
- C$799,9002 bd2 ba745 sqft4890 Lougheed Hwy #1602, Burnaby, BC V5C0N2For Sale
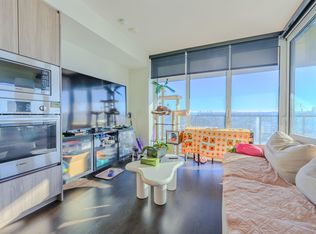
- C$798,0002 bd2 ba750 sqft4890 Lougheed Hwy #1904, Burnaby, BC V5C3Y6For Sale
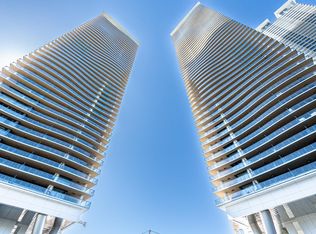
- C$498,8001 bd1 ba551 sqft4890 Lougheed Hwy #1001, Burnaby, BC V5C3Y6For Sale
- C$549,9001 bd1 ba551 sqft4890 Lougheed Hwy #2301, Burnaby, BC V5C3Y6For Sale
- C$--2 bd2 ba868 sqft4890 Lougheed Hwy #608, Burnaby, BC V5C3Y6Off Market
- C$--1 bd1 ba545 sqft4890 Lougheed Hwy #401, Burnaby, BC V5C3Y6Off Market
Similar homes
- C$1,650,0003 bd3 ba1.3k sqft1500 Fern St #2604, North Vancouver, BC V7J 0A9For Sale
 MLS ID #R3145414, Shideh Khademi PREC*, Team 3000 Realty Ltd. Brokerage. Greater Vancouver REALTORS®
 - C$1,289,0003 bd3 ba1.4k sqft6288 Cassie Ave #2603, Burnaby, BC V5H 0H7For Sale
 MLS ID #R3136785, Lillian Qiao, Royal Pacific Realty (Kingsway) Ltd. Brokerage. Greater Vancouver REALTORS®
 - C$979,0002 bd2 ba868 sqft4880 Lougheed Hwy #3403, Burnaby, BC V5C 3Y6For Sale
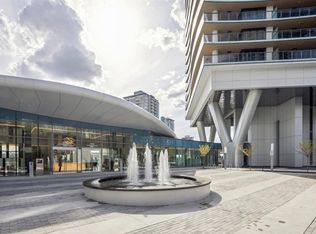 MLS ID #R3043415, Ryan Bi PREC*, Youlive Realty Brokerage. Greater Vancouver REALTORS®
 - C$999,0002 bd2 ba945 sqft2108 Gilmore Ave #5111, Burnaby, BC V5C 0N8For Sale
 MLS ID #R3150339, Brian Song PREC*, RE/MAX All Points Realty Brokerage. Greater Vancouver REALTORS®
 - C$849,8002 bd2 ba921 sqft4510 Halifax Way #4107, Burnaby, BC V5C 0K4For SaleMLS ID #R3142880, Charles Huang PREC*, RE/MAX Westcoast Brokerage. Greater Vancouver REALTORS®
- C$918,0002 bd2 ba765 sqft2135 Springer Ave #2008, Burnaby, BC V5B 3N1For SaleMLS ID #R3149156, Ashley Raju, Royal Pacific Riverside Realty Ltd. Brokerage. Greater Vancouver REALTORS®
- C$1,079,0002 bd2 ba1k sqft4360 Beresford St #1003, Burnaby, BC V5H 0G2For SaleMLS ID #R3142355, Kyle Zhu, Pacific Evergreen Realty Ltd. Brokerage. Greater Vancouver REALTORS®
- C$1,658,0003 bd3 ba1.7k sqft3233 Ketcheson Rd #1901, Richmond, BC V6X 0R3For SaleMLS ID #R3095943, Mandy Liang PREC*, Royal Pacific Realty (Kingsway) Ltd. Brokerage. Greater Vancouver REALTORS®
- C$1,148,0002 bd2 ba1k sqft2186 Gilmore Ave N #3801, Burnaby, BC V5C 1V4For SaleMLS ID #R3138335, Mike Turner PREC*, RE/MAX All Points Realty Brokerage. Greater Vancouver REALTORS®
- C$959,0002 bd2 ba947 sqft2108 Gilmore Ave #3807, Burnaby, BC V5C 0N8For SaleMLS ID #R3147264, Angie Tsai PREC*, Sotheby's International Realty Canada Brokerage. Greater Vancouver REALTORS®
- C$998,0003 bd2 ba1k sqft6700 Dunblane Ave #2801, Burnaby, BC V5H 0J3For SaleMLS ID #R3077921, Jamie Zhang, Nu Stream Realty Inc. Brokerage. Greater Vancouver REALTORS®
- C$1,448,0002 bd2 ba972 sqft1768 Cook St #1012, Vancouver, BC V5Y 0N3For SaleMLS ID #R3128887, Cayden Ye PREC*, RE/MAX Crest Realty Brokerage. Greater Vancouver REALTORS®
- C$1,355,0003 bd3 ba1.2k sqft3300 Ketcheson Rd #1701, Richmond, BC V6X 0S5For SaleMLS ID #R3144868, Ava Yuan, Dracco Pacific Realty Brokerage. Greater Vancouver REALTORS®
- C$978,0002 bd2 ba922 sqft4711 Hazel St #2705, Burnaby, BC V5H 0J9For SaleMLS ID #R3141073, Samuel Mao PREC*, Youlive Realty Brokerage. Greater Vancouver REALTORS®
- C$998,0002 bd2 ba918 sqft6398 Silver Ave #303, Burnaby, BC V5H 0J2For SaleMLS ID #R3118359, Virginia Kung PREC*, Macdonald Realty Brokerage. Greater Vancouver REALTORS®
- C$880,0002 bd2 ba896 sqft6700 Dunblane Ave #2508, Burnaby, BC V5H 0J3For SaleMLS ID #R3131233, Stephen Jin PREC*, Metro Edge Realty Brokerage. Greater Vancouver REALTORS®
- C$1,019,0002 bd2 ba950 sqft2108 Gilmore Ave #4411, Burnaby, BC V5C 0N8For SaleMLS ID #R3116126, Spencer Roh, Sutton Group - 1st West Realty Brokerage. Greater Vancouver REALTORS®
- C$1,028,0002 bd2 ba974 sqft6461 Telford Ave #5609, Burnaby, BC V5H 0B7For SaleMLS ID #R3103764, Kenneth Pestano, Macdonald Realty Westmar Brokerage. Greater Vancouver REALTORS®
- C$836,0002 bd2 ba807 sqft6080 McKay Ave #2307, Burnaby, BC V5H 0J4For SaleMLS ID #R3113759, Glen Hao PREC*, RE/MAX Crest Realty Brokerage. Greater Vancouver REALTORS®
- C$916,0002 bd2 ba847 sqft6000 McKay Ave #2104, Burnaby, BC V5H 0K2For SaleMLS ID #R3126487, Jason Feng PREC*, RE/MAX Crest Realty Brokerage. Greater Vancouver REALTORS®
