Mid Century Modern Home meets the most discriminating buyer's criteria! Completely remodeled in 2021. Offering ~1870 sqft of open concept living areas while still providing separation of space. Enter into a sweet foyer with built in shelves, bench and sitting area. Boasting of Main Primary (!) with tile flooring, walk in closets w/ organizers, Tile shower with quartz dual sink vanity. Exterior door to your private patio setting overlooking your natural easy maintenance, landscaped backyard and backing up to green space. Living room with gas FP with accent wall and generous windows showcasing your natural setting and views of green spaces. Adjoining Custom Kitchen with Quartz Island eat bar , 5 burner gas stove, and custom cabinetry opens to built in dining opportunities in a custom nook taking advantage of viewing of open Living and kitchen spaces, while also your natural surroundings through light and bright windows. 5 easy steps up brings you to your private living areas offering built in hutch, full bath with tile and quartz, Office with 3/4" wood flooring and closet organizer. 2nd (!) Primary Suite offers walk in closet, 3/4" wood flooring and quartz tile shower. Home offers NEW electric, plumbing, roof, windows ,heating & cooling systems, siding and more! Ready for your move in with great confidence of this design, style and remodel to the highest standards! 2 car OS garage and RV parking available!
Sold
$865,000
4890 Mahalo Dr, Eugene, OR 97405
3beds
1,870sqft
Residential, Single Family Residence
Built in 1974
8,276 Square Feet Lot
$812,100 Zestimate®
$463/sqft
$2,987 Estimated rent
Home value
$812,100
$771,000 - $853,000
$2,987/mo
Zestimate® history
Owner options
List your home for rent
$2,987/mo
Rent Zestimate®
Find your next renter with Zillow Rental Manager. Plus, with online applications, you can quickly screen prospective tenants – for free.
$2,987/mo
Rent Zestimate®
Refinance and save
$5,284/mo
Est. payment
Refinancing to a lower rate could help reduce your monthly payments and save thousands over the life of the loan.
$5,284/mo
Est. payment
Explore your selling options
Work with a Zillow partner agent
Leverage their expertise and Zillow's premium Showcase listings to get your home seen by more buyers.
Get startedList with your own agent
Get your home in front of millions of buyers by listing it on Zillow.
Learn how to do itSell it yourself
Take full control of how buyers see your home on Zillow by listing For Sale by Owner (FSBO).
List your homeWhat's special
Open livingLandscaped backyardPrivate patioRv parkingPrimary suiteQuartz dual sink vanityWalk in closets
Zillow last checked:
Listing updated:
Listed by:
Steven G Duncan steven@duncanre.com,
Duncan Real Estate Group Inc
Bought with:
Tiffany Matthews, 200506216
Home Realty Group
Source: RMLS (OR),MLS#: 24558381
Facts & features
Interior
Bedrooms & bathrooms
- Bedrooms: 3
- Bathrooms: 3
- Full bathrooms: 3
Rooms
- Room types: Laundry, Office, Bedroom 2, Bedroom 3, Dining Room, Family Room, Kitchen, Living Room, Primary Bedroom
Primary bedroom
- Features: Closet Organizer, Sliding Doors, Double Sinks, Quartz, Studio, Tile Floor, Walkin Closet, Walkin Shower
- Level: Main
- Area: 228
- Dimensions: 19 x 12
Bedroom 2
- Features: Closet, Wood Floors
- Level: Upper
- Area: 120
- Dimensions: 12 x 10
Dining room
- Features: Builtin Features, French Doors, Great Room, Wood Floors
- Level: Upper
- Area: 81
- Dimensions: 9 x 9
Kitchen
- Features: Disposal, Eat Bar, Great Room, Island, Microwave, Builtin Oven, Free Standing Refrigerator, Quartz, Wood Floors
- Level: Upper
- Area: 126
- Width: 9
Living room
- Features: Fireplace Insert, Great Room, High Ceilings, Wood Floors
- Level: Upper
- Area: 396
- Dimensions: 22 x 18
Office
- Features: Closet Organizer, Closet, Wood Floors
- Level: Upper
- Area: 81
- Dimensions: 9 x 9
Heating
- Forced Air
Cooling
- Central Air
Appliances
- Included: Built In Oven, Built-In Range, Cooktop, Dishwasher, Disposal, Free-Standing Refrigerator, Gas Appliances, Microwave, Stainless Steel Appliance(s), Gas Water Heater, Tankless Water Heater
- Laundry: Laundry Room
Features
- High Ceilings, Quartz, Built-in Features, Closet Organizer, Closet, Suite, Walk-In Closet(s), Walkin Shower, Great Room, Eat Bar, Kitchen Island, Double Vanity, Studio
- Flooring: Engineered Hardwood, Tile, Wood
- Doors: French Doors, Sliding Doors
- Windows: Double Pane Windows, Vinyl Frames
- Basement: Crawl Space
- Fireplace features: Insert
Interior area
- Total structure area: 1,870
- Total interior livable area: 1,870 sqft
Property
Parking
- Total spaces: 2
- Parking features: Driveway, Attached
- Attached garage spaces: 2
- Has uncovered spaces: Yes
Features
- Stories: 2
- Patio & porch: Deck, Patio
- Exterior features: Yard
- Fencing: Fenced
- Has view: Yes
- View description: Trees/Woods
Lot
- Size: 8,276 Square Feet
- Features: Level, Trees, Sprinkler, SqFt 7000 to 9999
Details
- Parcel number: 0675528
- Zoning: R-1
Construction
Type & style
- Home type: SingleFamily
- Architectural style: Mid Century Modern
- Property subtype: Residential, Single Family Residence
Materials
- Cedar, Cement Siding
- Foundation: Concrete Perimeter, Slab
- Roof: Composition
Condition
- Updated/Remodeled
- New construction: No
- Year built: 1974
Utilities & green energy
- Gas: Gas
- Sewer: Public Sewer
- Water: Public
Community & HOA
Community
- Subdivision: Pine Ridge Estates
HOA
- Has HOA: No
Location
- Region: Eugene
Financial & listing details
- Price per square foot: $463/sqft
- Tax assessed value: $615,885
- Annual tax amount: $6,936
- Date on market: 3/4/2024
- Cumulative days on market: 3 days
- Listing terms: Cash,Conventional,VA Loan
- Road surface type: Paved
Price history
| Date | Event | Price |
|---|---|---|
| 3/29/2024 | Sold | $865,000-6%$463/sqft |
Source:  RMLS (OR) #24558381 Report a problem RMLS (OR) #24558381 Report a problem | ||
| 7/11/2022 | Sold | $920,000-3.2%$492/sqft |
Source: RMLS (OR) #22274504 Report a problem | ||
| 6/9/2022 | Pending sale | $950,000$508/sqft |
Source: RMLS (OR) #22274504 Report a problem | ||
| 6/3/2022 | Listed for sale | $950,000+216.7%$508/sqft |
Source: RMLS (OR) #22274504 Report a problem | ||
| 4/15/2021 | Sold | $300,000$160/sqft |
Source: Public Record Report a problem | ||
Public tax history
| Year | Property taxes | Tax assessment |
|---|---|---|
| 2025 | $7,208 +1.3% | $369,925 +3% |
| 2024 | $7,118 +2.6% | $359,151 +3% |
| 2023 | $6,937 +36.7% | $348,691 +35.3% |
| 2022 | $5,075 +6.5% | $257,672 +3% |
| 2021 | $4,767 -0.4% | $250,167 +3% |
| 2020 | $4,784 +3.5% | $242,881 +3% |
| 2019 | $4,620 +6.2% | $235,807 +3% |
| 2018 | $4,349 | $228,939 +3% |
| 2017 | $4,349 +5.4% | $222,271 +3% |
| 2016 | $4,127 +4.6% | $215,797 +3% |
| 2015 | $3,945 +3% | $209,512 +3% |
| 2014 | $3,830 +6.9% | $203,410 +3% |
| 2013 | $3,584 +10.4% | $197,485 +3% |
| 2012 | $3,248 | $191,733 +3% |
| 2011 | -- | $186,149 +3% |
| 2010 | -- | $180,727 +3% |
| 2009 | -- | $175,463 +3% |
| 2008 | -- | $170,352 +3% |
| 2007 | -- | $165,390 +3% |
| 2006 | -- | $160,573 +3% |
| 2005 | -- | $155,896 +3% |
| 2004 | -- | $151,355 +3% |
| 2003 | -- | $146,947 +3% |
| 2002 | -- | $142,667 +3% |
| 2001 | -- | $138,512 +3% |
| 2000 | -- | $134,478 |
Find assessor info on the county website
Neighborhood: Southeast
Nearby homes
- $497,8003 bd2 ba1.5k sqft4878 Mahalo Dr, Eugene, OR 97405Off Market
- $380,1002 bd1 ba1k sqft4964 Mahalo Dr, Eugene, OR 97405Off Market

- $526,3004 bd2 ba1.7k sqft4868 Mahalo Dr, Eugene, OR 97405Off Market
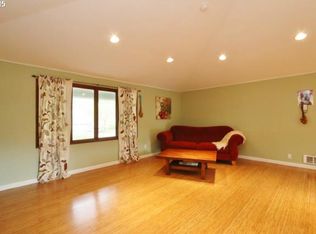
- $561,7004 bd2 ba2k sqft4895 Mahalo Dr, Eugene, OR 97405Off Market

- $567,4005 bd2 ba2.4k sqft4910 Mahalo Dr, Eugene, OR 97405Sold
- $577,1005 bd2 ba1.5k sqft4960 Mahalo Dr, Eugene, OR 97405Off Market
- $595,0003 bd2 ba1.7k sqft4881 Mahalo Dr, Eugene, OR 97405Sold
- $485,8002 bd2 ba1.3k sqft4976 Mahalo Dr, Eugene, OR 97405Off Market
Nearby schools
GreatSchools rating
- 9/10Edgewood Community Elementary SchoolGrades: K-5Distance: 0.4 mi
- 5/10Spencer Butte Middle SchoolGrades: 6-8Distance: 0.5 mi
- 8/10South Eugene High SchoolGrades: 9-12Distance: 2.5 mi
Schools provided by the listing agent
- Elementary: Edgewood
- Middle: Spencer Butte
- High: South Eugene
Source: RMLS (OR). This data may not be complete. We recommend contacting the local school district to confirm school assignments for this home.


Get pre-qualified for a loan
At Zillow Home Loans, we can pre-qualify you in as little as 5 minutes with no impact to your credit score.An equal housing lender. NMLS #10287.
Sell for more on Zillow
Get a Zillow Showcase℠ listing at no additional cost and you could sell for .
$812,100
2% more
+$16,242
With Zillow Showcase(estimated)
$828,342
- Oregon
- Lane County
- Eugene
- 97405
- Southeast
- 4890 Mahalo Dr
Nearby cities
Nearby neighborhoods
Nearby zip codes
Other Eugene Topics
