New Price! Welcome to 4890 Peninsula Point Dr, a beautifully situated 5-bedroom, 3.5-bath Sea Star model home offering approximately 2,841 sq. ft. in Seaside Highlands, one of Seasides most desirable residential enclaves. Set on gently elevated terrain, this property enjoys abundant natural light, open skies, and select vantage points toward Monterey Bay. Quiet interior streets, landscaped common areas, sidewalks, and nearby walking paths create a welcoming neighborhood setting with a peaceful, connected feel. Just moments from Bayonet & Black Horse Golf Courses, Fort Ord trails, coastal dunes, parks, and preserved open space, the location offers exceptional access to outdoor recreation. Enjoy convenient proximity to Del Monte Beach, Monterey, Pacific Grove, Cannery Row, CSUMB, shopping, dining, and major roadways throughout the Monterey Peninsula and Salinas Valley. A rare blend of coastal convenience, suburban comfort, and natural beauty in an ideal Seaside location.
For sale
Price cut: $50K (9/16)
$1,349,991
4890 Peninsula Point Dr, Seaside, CA 93955
5beds
2,841sqft
Single Family Residence, Residential
Built in 2003
4,572 Square Feet Lot
$1,320,500 Zestimate®
$475/sqft
$268/mo HOA
What's special
- 116 days
- 826
- 43
Zillow last checked:
Listing updated:
Listed by:
J.R. Rouse Properties Group 70010296 831-218-5738,
Sotheby’s International Realty 831-372-7700
Source: MLSListings Inc,MLS#: ML82050428
Facts & features
Interior
Bedrooms & bathrooms
- Bedrooms: 5
- Bathrooms: 4
- Full bathrooms: 3
- 1/2 bathrooms: 1
Bedroom
- Features: GroundFloorBedroom, PrimarySuiteRetreat, WalkinCloset, PrimaryBedroom2plus
Bathroom
- Features: DoubleSinks, PrimaryStallShowers, ShowersoverTubs2plus, FullonGroundFloor, PrimaryOversizedTub, HalfonGroundFloor
Dining room
- Features: BreakfastBar, BreakfastNook, DiningArea, DiningAreainLivingRoom, FormalDiningRoom
Family room
- Features: SeparateFamilyRoom
Kitchen
- Features: Countertop_Granite, Island, Pantry
Heating
- Central Forced Air Gas
Cooling
- None
Appliances
- Included: Dishwasher, Range Hood, Microwave, Electric Oven/Range, Refrigerator, Washer/Dryer
Features
- Vaulted Ceiling(s), Walk-In Closet(s)
- Flooring: Carpet, Tile
- Number of fireplaces: 1
- Fireplace features: Gas, Gas Starter, Living Room
Interior area
- Total structure area: 2,841
- Total interior livable area: 2,841 sqft
Video & virtual tour
Property
Parking
- Total spaces: 2
- Parking features: Attached, On Street
- Attached garage spaces: 2
Features
- Stories: 2
- Fencing: Partial
Lot
- Size: 4,572 Square Feet
- Features: Mostly Level
Details
- Additional structures: None
- Parcel number: 031232057000
- Zoning: R1
- Special conditions: Standard
Construction
Type & style
- Home type: SingleFamily
- Architectural style: Tract,Traditional
- Property subtype: Single Family Residence, Residential
Materials
- Foundation: Concrete Perimeter and Slab
- Roof: Concrete, Tile
Condition
- New construction: No
- Year built: 2003
Utilities & green energy
- Gas: PublicUtilities
- Sewer: Public Sewer
- Water: Public
- Utilities for property: Public Utilities, Water Public
Community & HOA
HOA
- Has HOA: Yes
- Amenities included: Garden Greenbelt Trails
- HOA fee: $268 monthly
Location
- Region: Seaside
Financial & listing details
- Price per square foot: $475/sqft
- Tax assessed value: $1,331,390
- Date on market: 6/12/2026
- Listing agreement: ExclusiveRightToSell
Estimated market value
$1,320,500
$1.25M - $1.39M
$5,500/mo
Price history
| Date | Event | Price |
|---|---|---|
| 9/16/2026 | Price change | $1,349,991-3.6%$475/sqft |
Source:  MLSListings Inc #ML82050428 Report a problem MLSListings Inc #ML82050428 Report a problem | ||
| 8/18/2026 | Price change | $1,399,995-2%$493/sqft |
Source: MLSListings Inc #ML82050428 Report a problem | ||
| 7/7/2026 | Price change | $1,428,300-0.7%$503/sqft |
Source: MLSListings Inc #ML82050428 Report a problem | ||
| 6/12/2026 | Listed for sale | $1,438,200+57%$506/sqft |
Source: MLSListings Inc #ML82050428 Report a problem | ||
| 3/23/2020 | Listing removed | $4,000$1/sqft |
Source: Monterey Real Estate Firm #ML81786902 Report a problem | ||
| 3/14/2020 | Listed for rent | $4,000$1/sqft |
Source: Monterey Real Estate Firm #ML81786902 Report a problem | ||
| 2/28/2020 | Sold | $916,000-2.4%$322/sqft |
Source:  MLSListings Inc #ML81776643 Report a problem MLSListings Inc #ML81776643 Report a problem | ||
| 1/27/2020 | Pending sale | $939,000$331/sqft |
Source: Intero Real Estate Services #ML81776643 Report a problem | ||
| 12/5/2019 | Listed for sale | $939,000+38.9%$331/sqft |
Source: Intero Real Estate Services #ML81776643 Report a problem | ||
| 11/21/2003 | Sold | $676,000$238/sqft |
Source: Public Record Report a problem | ||
Public tax history
| Year | Property taxes | Tax assessment |
|---|---|---|
| 2026 | -- | $1,331,390 +2% |
| 2025 | $14,860 +8% | $1,305,285 +2% |
| 2024 | $13,766 +1% | $1,279,692 +2% |
| 2023 | $13,625 +31.9% | $1,254,600 +32.9% |
| 2022 | $10,328 +1.5% | $943,998 +2% |
| 2021 | $10,176 +8.4% | $925,489 +5.4% |
| 2020 | $9,388 -4.7% | $878,209 +2% |
| 2019 | $9,856 +4.2% | $860,990 +2% |
| 2018 | $9,458 +10.9% | $844,108 +4.7% |
| 2017 | $8,529 +11.8% | $806,000 +12.1% |
| 2016 | $7,626 +2.3% | $719,000 +0.4% |
| 2015 | $7,457 | $716,000 +2.1% |
| 2014 | $7,457 | $701,000 +25.2% |
| 2012 | -- | $560,000 -6.7% |
| 2011 | -- | $600,000 -9.1% |
| 2010 | -- | $660,000 +9.1% |
| 2009 | -- | $605,133 -17.2% |
| 2008 | -- | $731,184 +2% |
| 2007 | -- | $716,848 +2% |
| 2006 | -- | $702,794 +2% |
| 2005 | -- | $689,014 +2% |
| 2004 | -- | $675,504 |
Find assessor info on the county website
Monthly payment
Est. payment
Payment breakdown
Explore the cost of this home by adjusting the details. Changes won't be saved.Climate risks
Neighborhood: 93955
Nearby schools
Schools provided by the listing agent
- District: MontereyPeninsulaUnified
Source: MLSListings Inc. This data may not be complete. We recommend contacting the local school district to confirm school assignments for this home.
- $1,066,5003 bd3 ba1.7k sqft4900 Peninsula Point Dr, Seaside, CA 93955Off Market
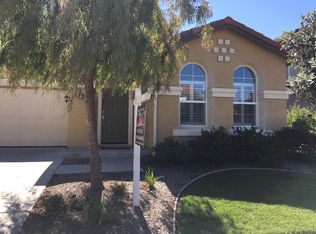
- $1,356,2004 bd3 ba2.4k sqft4880 Peninsula Point Dr, Seaside, CA 93955Off Market

- $1,378,6004 bd3 ba2.9k sqft4910 Peninsula Point Dr, Seaside, CA 93955Off Market

- $1,187,3003 bd2 ba2.3k sqft4870 Peninsula Point Dr, Seaside, CA 93955Off Market
Similar homes
- $1,365,3334 bd3 ba3.3k sqft5011 Pacific Crest Dr, Seaside, CA 93955For Sale
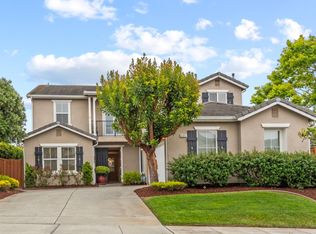 MLS ID #ML82052917, Patricia Matuszewski. MLSListings Inc
 - $1,329,0003 bd3 ba2.3k sqft4305 Peninsula Point Dr, Seaside, CA 93955For Sale
 MLS ID #ML82056697, The Ruiz Group. MLSListings Inc
 - $1,499,0006 bd3 ba3.6k sqft4120 Peninsula Point Dr, Seaside, CA 93955For Sale
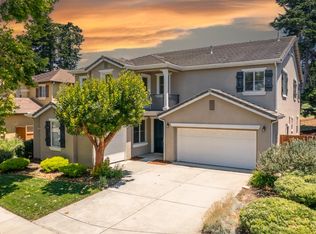 MLS ID #ML82052260, Peter Boggs. MLSListings Inc
 - $1,488,8884 bd4 ba2.4k sqft10148 Blue Larkspur Ln, Monterey, CA 93940For Sale
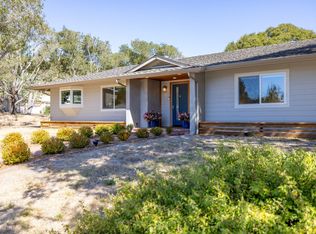 MLS ID #ML82063588, The Ruiz Group. MLSListings Inc
