Skip main navigation
Closed
  • $330,000

    4890 Red Creek Dr, Semmes, AL 36575

    4beds
    3,221sqft
    Single Family Residence
    Built in 1997
    1.25 Acres Lot
    $362,400 Zestimate®
    $102/sqft
    $2,372 Estimated rent

    Home value

    $362,400

    $341,000 - $391,000

    $2,372/mo

    Zestimate® history
    Loading
    Loading...

    Owner options

    List your home for rent

    $2,372/mo

    Rent Zestimate®

    Find your next renter with Zillow Rental Manager. Plus, with online applications, you can quickly screen prospective tenants – for free.

    Learn more

    $2,372/mo

    Rent Zestimate®

    Refinance and save

    $1,967/mo

    Est. payment

    Refinancing to a lower rate could help reduce your monthly payments and save thousands over the life of the loan.

    See today's rates

    $1,967/mo

    Est. payment

    Explore your selling options

    Work with a Zillow partner agent

    Leverage their expertise and Zillow's premium Showcase listings to get your home seen by more buyers.

    Get started

    List with your own agent

    Get your home in front of millions of buyers by listing it on Zillow.

    Learn how to do it

    Sell it yourself

    Take full control of how buyers see your home on Zillow by listing For Sale by Owner (FSBO).

    List your home

    What's special

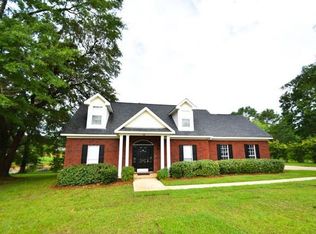
    This inviting home sitting on over an acre features a spacious two-story living room with numerous windows that fill the space with light. Upgrades include the whole house generator (2012), updated roof (2014), updated HVACs (2013 and 2014), new oven, and tankless water heater. The wide eat-in kitchen overlooks the serene backyard area and a two acre shared, stocked pond. Outside you will enjoy the wide back deck that extends the length of the house that is partially covered. There is also a 25 x 60 workshop building equipped with three roll-up doors, along with power and water - ideal for hobbies or extra storage. The house has tons of potential for updates to make it all your own! The primary suite on the main level includes a jacuzzi tub and separate shower, dual vanities, and two walk-in closets. In addition to a large laundry room there is also a deep under-stair storage closet. Upstairs you will find two additional bedrooms, a full bathroom, and a generous walk-up attic with two separate storage areas. A two-car carport and extra wide circular driveway is attached for easy parking. There is even a bridge out to a small island int he pond to enjoy! Schedule your appointment today! Buyer to verify all information during due diligence.

    Zillow last checked:

    Listing updated:

    Listed by:

    Anne Dorman PHONE:251-656-5758,

    Mobile Bay Realty,

    Dorman Group 251-230-3111,

    Mobile Bay Realty

    Bought with:

    Zach J Gaines, 109883

    EXP Realty, LLC Southern Branch

    Source: Baldwin Realtors,MLS#: 369686MLS Logo

    Facts & features

    Interior

    Bedrooms & bathrooms
    • Bedrooms: 4
    • Bathrooms: 3
    • Full bathrooms: 2
    • 1/2 bathrooms: 1
    • Main level bedrooms: 1
    Heating
    • Electric
    Appliances
    • Included: Washer, Microwave, Dishwasher
    Features
    • En Suite, Internet, Ceiling Fan(s), High Ceilings, Split Bedroom Plan
    • Flooring: Tile, Carpet
    • Windows: Window Treatments
    • Number of fireplaces: 1
    • Fireplace features: Electric, Family Room
    Interior area
    • Total interior livable area: 3,221 sqft

    Property

    Parking
    • Total spaces: 4
    • Parking features: Attached, Double Carport, Three Or More Vehicles, Garage Door Opener
    Features
    • Stories: 2
    • Patio & porch: Rear Porch, Porch Open, Front Porch, Covered Patio
    • Exterior features: Storage
    • Pool features: None
    • Has view: Yes
    • View description: Other/See Remarks
    • Waterfront features: Pond
    • Body of water: Notin Baldwin
    Lot
    • Size: 1.25 Acres
    • Features: Level, Waterfront, Some Trees
    Details
    • Additional structures: Storage
    • Parcel number: 2406140000104.005
    • Special conditions: None

    Construction

    Type & style
    • Home type: SingleFamily
    • Architectural style: Farmhouse
    • Property subtype: Single Family Residence
    Materials
    • Roof: Composition Shingle
    Condition
    • Resale
    • Year built: 1997

    Utilities & green energy

    • Water: Public
    • Utilities for property: Water City, Sewage City

    Community & HOA

    Community
    • Features: Fishing Pier, More Than Two Pets Allowed
    • Subdivision: Eastwood
    HOA
    • Has HOA: No
    Location
    • Region: Semmes

    Financial & listing details

    • Price per square foot: $102/sqft
    • Tax assessed value: $245,600
    • Annual tax amount: $1,125
    • Date on market: 10/24/2024
    • Ownership type: Whole Full

    Price history

    DateEventPrice
    12/13/2024Sold$330,000+1.5%$102/sqft
    Source: Baldwin Realtors #369686 Report a problem
    11/25/2024Pending sale$325,000$101/sqft
    Source: GCMLS #7477259 Report a problem
    10/24/2024Listed for sale$325,000+103.3%$101/sqft
    Source: Baldwin Realtors #369686 Report a problem
    4/9/2001Sold$159,900$50/sqft
    Source: Public Record Report a problem

    Public tax history

    YearProperty taxesTax assessment
    2025$1,125 $24,580 +2.3%
    2024-- $24,020 +9.7%
    2023-- $21,900 +3.6%
    2022-- $21,140 +6.7%
    2021-- $19,820 -2.7%
    2020-- $20,360 -1.3%
    2019-- $20,620 -1%
    2018-- $20,820 -10.6%
    2017-- $23,300 +1.6%
    2016-- $22,940 +1%
    2013-- $22,720 -3.8%
    2010-- $23,620 +32.3%
    2003$799 $17,860
    2002$799 $17,860
    Find assessor info on the county website

    Neighborhood: Pamona

    Nearby schools

    GreatSchools rating
    Get a cash offer in 3 minutes
    Find out how much your home could sell for in as little as 3 minutes with a no-obligation cash offer.
    Estimated market value
    $362,400
    Get a cash offer in 3 minutes
    Find out how much your home could sell for in as little as 3 minutes with a no-obligation cash offer.
    Estimated market value
    $362,400