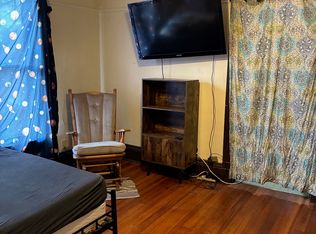
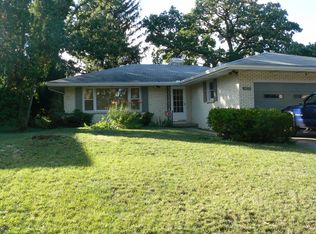
Welcome to your dream home! From the moment you step through the front door, you'll be greeted by a spacious living room featuring high ceilings and large windows that fill the space with natural light.
The open-concept layout flows seamlessly into a modern kitchen equipped with quartz countertops and stainless-steel appliances, making it perfect for both everyday living and entertaining.
Upstairs, you'll find three generously sized bedrooms, each with its own unique charm. The primary bedroom includes a private en-suite bathroom and a spacious walk-in closet.
An attached two-car garage provides ample room for parking and additional storage. Conveniently located just a short drive from downtown Madison, this beautiful home offers the perfect combination of comfort, style, and accessibility.
Renter is responsible for all utilities, grass mowing, and snow removal. No smoking.
House for rent
Accepts Zillow applications
$3,500/moFees may apply
4890 Romaine Rd, Fitchburg, WI 53711
3beds
1,849sqft
Price may not include required fees and charges. Price shown reflects the lease term provided. Learn more|
Single family residence
Available now
Cats, small dogs OK
Air conditioner, central air
In unit laundry
Attached garage parking
Central, forced air
What's special
Quartz countertopsAttached two-car garageThree generously sized bedroomsSpacious walk-in closetHigh ceilingsModern kitchenStainless-steel appliances
- 24 days |
- -- |
- -- |
Zillow last checked:
Listing updated:
Travel times
Facts & features
Interior
Bedrooms & bathrooms
- Bedrooms: 3
- Bathrooms: 3
- Full bathrooms: 2
- 1/2 bathrooms: 1
Heating
- Central, Forced Air
Cooling
- Air Conditioner, Central Air
Appliances
- Included: Dishwasher, Dryer, Freezer, Microwave Oven, Oven, Refrigerator, Washer
- Laundry: In Unit
Features
- Walk In Closet
- Flooring: Carpet, Hardwood
Interior area
- Total interior livable area: 1,849 sqft
Property
Parking
- Parking features: Attached, Garage
- Has attached garage: Yes
- Details: Contact manager
Features
- Exterior features: Walk In Closet
Details
- Additional structures: Garage(s)
- Parcel number: 060912159532
Construction
Type & style
- Home type: SingleFamily
- Property subtype: Single Family Residence
Community & HOA
Location
- Region: Fitchburg
Financial & listing details
- Lease term: 1 Year
Nearby apartments for rent
Price history
| Date | Event | Price |
|---|---|---|
| 8/19/2026 | Price change | $3,500-2.8%$2/sqft |
Source: Zillow Rentals Report a problem | ||
| 7/29/2026 | Listed for rent | $3,600$2/sqft |
Source: Zillow Rentals Report a problem | ||
| 7/9/2024 | Sold | $449,900$243/sqft |
Source: Public Record Report a problem | ||
| 5/11/2024 | Contingent | $449,900$243/sqft |
Source:  WIREX MLS #1975245 Report a problem WIREX MLS #1975245 Report a problem | ||
| 4/19/2024 | Listed for sale | $449,900$243/sqft |
Source: WIREX MLS #1975245 Report a problem | ||
Neighborhood: 53711
Nearby schools
GreatSchools rating
- 7/10Forest Edge Elementary SchoolGrades: PK-6Distance: 0.3 mi
- 5/10Oregon Middle SchoolGrades: 7-8Distance: 6.8 mi
- 10/10Oregon High SchoolGrades: 9-12Distance: 5.4 mi