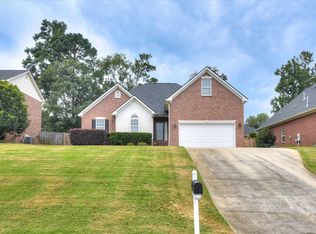
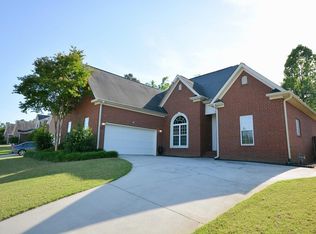
Beautiful 4 Bed / 2.5 Bath Home in Evans Available Now! Ask about $300 off 1st month's rent Welcome to 4890 Somerset Drive! Located in the highly desirable Somerset community, this beautifully maintained 4 bedroom, 2.5 bathroom home offers a spacious floor plan designed for both everyday living and entertaining. With generous living spaces, modern finishes, and a prime Columbia County location, this home is the perfect place to call home. Home Features: Spacious great room Open-concept kitchen with ample cabinet and counter space Breakfast area overlooking the backyard Formal dining room, perfect for hosting family and friends Large primary suite with a large closet Primary bathroom featuring a double vanity, soaking tub, and separate shower Generously sized secondary bedrooms Dedicated laundry room with washer/dryer connections Attached two-car garage Rear patio Location Highlights: Minutes from Evans Towne Center, Lady A Pavilion, and Blanchard Woods Park |Convenient access to Washington Road, RiverWatch Parkway, and I-20 | Short commute to Fort Gordon Financial Info: Rent: $1,960 Resident Benefits Package: $35 Total Monthly Due: $1,995 Resident Benefits Package Includes: HVAC Air Filter Delivery Credit Building Program Resident Rewards Programs 24/7 Emergency Request Line Resident Portal Home Buying Assistance And More! Details Available upon application. Utilities Provided by Landlord: None Additional Information - Professionally managed by Keyway Property Management - $75 Application Fee per person over 18 - $250 Leasing Administration Fee - Pet fees apply, where applicable - Credit, background, and income verification required - This property does not participate in the housing voucher program - Equal Opportunity Housing AMENITIES: * Riverside Middle * Greenbrier High * Riverside Elementary * Somerset @ Williamsburg By submitting your information on this page you consent to being contacted by the Property Manager and RentEngine via SMS, phone, or email.
This property is not currently displayed as for sale or rent on Zillow. This may be different from what's on other websites or public sources.